Seize this opportunity to own a piece of history in beautiful Port Franks! This picturesque log cabin isnestled on a mature treed lot and features all the conveniences of modern day living. The generous mainfloor boasts a cozy dining/sitting room with exposed beams, hardwood flooring and gas fireplace; doubleheight family room with log interior walls, vaulted ceilings, sky lights, grand wooden open riser staircase,and gas fireplace; eat in kitchen with updated appliances (2019) and island with breakfast bar; updatedbathroom and large foyer. The upper level boasts full views of the family room with updated mainbathroom including tiled shower with glass enclosure, double sinks and stand alone soaker tub and 3generous bedrooms including primary with vaulted ceilings, double closets and sky light. The entire home issurrounded by wrap around porches and decks with stunning landscaping and hot tub all with privacy fromthe mature trees. The expansive treed lot spans 198 ft front by 247ft depth. Large triple car detachedgarage is perfect for parking or hobbiest. Outdoor features include generous driveway with room forRV/boat parking, fire pit, irrigation system (2020), and 2 sand points which provide water for the lawn andgardens. Luxury vinyl flooring (2022), painted (2022), electrical for hot tub, and electrical for generator, new hot tub cover (2026), A/C and Furnace (2026), Sandpoint (2026), Landscaping (2026).PropTx Innovations Inc. assumes no responsibility for the accuracy of any information shown. Wonderful location being walking distance to 3 marinas, community centre, playground, trails and library and in close proximity to private Port Franks beach, golf coarse and restaurants.
For sale
C$1,225,000
9936 Ontario St, Lambton Shores, ON N0M 2L0
3beds
2baths
Single Family Residence
Built in ----
1.12 Acres Lot
$-- Zestimate®
C$--/sqft
C$-- HOA
What's special
Picturesque log cabinMature treed lotHardwood flooringGas fireplaceVaulted ceilingsIsland with breakfast barUpdated bathroom
- 44 days |
- 25 |
- 2 |
Zillow last checked:
Listing updated:
Listed by:
ROYAL LEPAGE TRILAND PREMIER BROKERAGE
Source: TRREB,MLS®#: X13543264 Originating MLS®#: London and St. Thomas Association of REALTORS
Originating MLS®#: London and St. Thomas Association of REALTORSFacts & features
Interior
Bedrooms & bathrooms
- Bedrooms: 3
- Bathrooms: 2
Heating
- Forced Air, Gas
Cooling
- Central Air
Features
- None
- Basement: Partial,Unfinished
- Has fireplace: Yes
- Fireplace features: Natural Gas
Interior area
- Living area range: 2500-3000 null
Video & virtual tour
Property
Parking
- Total spaces: 13
- Parking features: Private
- Has garage: Yes
Features
- Stories: 2
- Patio & porch: Deck, Porch
- Pool features: None
- Has spa: Yes
- Spa features: Hot Tub
- Has view: Yes
- View description: Trees/Woods
Lot
- Size: 1.12 Acres
- Features: Wooded/Treed, Beach, Lake Access, Marina, Park, River/Stream
- Topography: Wooded/Treed
Details
- Parcel number: 430160149
Construction
Type & style
- Home type: SingleFamily
- Property subtype: Single Family Residence
Materials
- Wood
- Foundation: Poured Concrete
- Roof: Shingle
Utilities & green energy
- Sewer: Septic
Community & HOA
Location
- Region: Lambton Shores
Financial & listing details
- Annual tax amount: C$4,098
- Date on market: 7/9/2026
Price history
Price history is unavailable.
Public tax history
Tax history is unavailable.
Climate risks
Neighborhood: N0M
Nearby schools
GreatSchools rating
No schools nearby
We couldn't find any schools near this home.
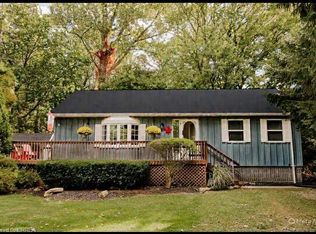
- C$515,0002 bd2 ba920 sqft9928 Superior St, Lambton Shores, ON N0M2L0Sold
- C$225,0000.33 acres7619 Chester Trl, Lambton Shores, ON N0M2L0Lot/Land

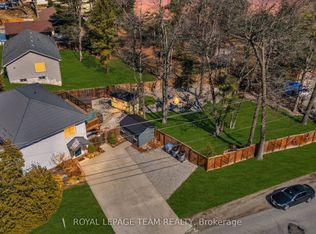
- C$634,9004 bd2 ba-- sqft7706 Alfred St, Lambton Shores, ON N0M2L0For Sale
- C$209,0000 sqft9980 Nipigon St, Lambton Shores, ON N0M2L0Lot/Land

- C$1,5502 bd1 ba-- sqft7583 Biddulph St, Lambton Shores, ON N0M2L0For Rent
- C$1,5952 bd1 ba-- sqft7585 Biddulph St, Lambton Shores, ON N0M2L0For Rent
- C$814,9002 bd2 ba-- sqft7710 Clayton St, Lambton Shores, ON N0M2L0For Sale
- C$775,0884 bd3 ba-- sqft199 Patrick St, Thames Centre, ON N0M2L0New Construction
Similar homes
- C$634,9004 bd2 ba-- sqft7706 Alfred St, Lambton Shores, ON N0M 2L0For SaleMLS ID #X13168118, ROYAL LEPAGE TEAM REALTY. TRREB
- C$665,9004 bd2 ba-- sqft10161 Andrea St, Lambton Shores, ON N0M 2L0For Sale
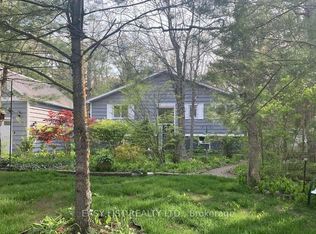 MLS ID #X13677998, EASY LIST REALTY LTD.. TRREB
 - C$985,0004 bd2 ba-- sqft9994 Edward St, Lambton Shores, ON N0M 2L0For Sale
 MLS ID #X13601204, RE/MAX BLUEWATER REALTY INC.. TRREB
 - C$814,9002 bd2 ba-- sqft7710 Clayton St, Lambton Shores, ON N0M 2L0For Sale
 MLS ID #X13056514, ROYAL LEPAGE TRILAND PREMIER BROKERAGE. TRREB
 - C$775,0884 bd3 ba-- sqft199 Patrick St, Thames Centre, ON N0M 2L0New ConstructionMLS ID #X13615620, BLUE FOREST REALTY INC.. TRREB
- C$1,294,9003 bd3 ba-- sqft10142 Pinery Bluffs Rd, Lambton Shores, ON N0M 1T0New ConstructionMLS ID #X13026646, SUTTON GROUP - SELECT REALTY. TRREB
- C$1,170,0004 bd3 ba-- sqft38 Erin Pl, Lambton Shores, ON N0M 1T0For SaleMLS ID #X13661376, RE/MAX CENTRE CITY REALTY INC.. TRREB
- C$1,099,0003 bd3 ba-- sqft10159 Meadowlily Cres, Lambton Shores, ON N0M 1T0For SaleMLS ID #X13506970, CENTURY 21 FIRST CANADIAN CORP. TRREB
- C$799,9003 bd4 ba-- sqft5257 Cliff Rd, Lambton Shores, ON N0N 1J7For SaleMLS ID #X13687018, ROYAL LEPAGE TRILAND REALTY. TRREB
- C$999,9004 bd2 ba-- sqft9945 Riverview Rd, Lambton Shores, ON N0M 1T0For SaleMLS ID #X13249986, ROYAL LEPAGE TRILAND REALTY. TRREB
- C$1,100,0004 bd3 ba-- sqft10419 Pinetree Dr, Lambton Shores, ON N0M 1T0For SaleMLS ID #X13202308, RE/MAX BLUEWATER REALTY INC.. TRREB
- C$1,195,0005 bd3 ba-- sqft4 Hayter Dr, Lambton Shores, ON N0M 1T0For SaleMLS ID #X13141740, SUTTON GROUP - SELECT REALTY. TRREB
- C$1,100,0003 bd3 ba-- sqft71837 Sunridge Cres, Bluewater, ON N0M 1N0For SaleMLS ID #X13674796, RE/MAX BLUEWATER REALTY INC.. TRREB
- C$899,0003 bd3 ba-- sqft51 Deerfield Rd, Lambton Shores, ON N0M 1T0For SaleMLS ID #X13703332, KELLER WILLIAMS LIFESTYLES. TRREB
- C$1,199,9994 bd4 ba-- sqft31 Creek Side Pl, Lambton Shores, ON N0M 1T0For SaleMLS ID #X13095798, SUTTON GROUP - SMALL TOWN TEAM REALTY INC.. TRREB
- C$1,149,0005 bd3 ba-- sqft46 Erin Pl, Lambton Shores, ON N0M 1T0For SaleMLS ID #X13499438, OLIVER & ASSOCIATES TRUDY & IAN BUSTARD REAL ESTATE. TRREB
- C$879,9004 bd5 ba-- sqft35922 Lieury Rd, North Middlesex, ON N0M 2K0For SaleMLS ID #X13584374, CENTURY 21 FIRST CANADIAN CORP. TRREB
- C$1,150,0003 bd3 ba-- sqft71817 Sunridge Cres, Bluewater, ON N0M 1N0For SaleMLS ID #X13552664, EXP REALTY. TRREB
- C$1,379,0003 bd2 ba-- sqft73031 Denise Ct, Bluewater, ON N0M 2T0For SaleMLS ID #X13479440, RE/MAX BLUEWATER REALTY INC.. TRREB
- C$1,799,0003 bd2 ba-- sqft5284 Cliff Rd, Lambton Shores, ON N0N 1J7For SaleMLS ID #X13638172, SUTTON GROUP - SELECT REALTY. TRREB
