*** Visit the REALTOR website for further information about this Listing *** Are you looking for a bright spacious quiet retreat on a dead-end street in one of Ontario's most sought after lake communities, just minutes from the best sandy beaches of Lake Huron? Look no further. This home features low maintenance lush gardens and backs onto the Lambton County Forest and Butterfly Sanctuary with 100 km of hiking trails. The private community beach is 5 minutes away. It's close to marinas, the Ausable River, the Pinery, Grand Bend and 5 golf courses are within a 15 minute drive. Perfect as a primary residence, year round cottage, or as an investment property. This renovated raised ranch has 4 bedrooms (2 up, 2 down) and 2 full bathrooms. The main level has a vaulted ceiling, open concept kitchen, quartz counter tops, large island that seats 6 and stainless steel appliances. The living room has a gas stone fireplace, and the spacious dining room has patio doors that lead out to a deck overlooking your private backyard. 2 bedrooms and a renovated main bathroom with jetted tub complete the upper level. There are 2 more bedrooms in the lower level with a renovated 3 pc bathroom and a family room with wood fireplace and walkout. This property offers an ideal combination of location, privacy and updates. Don't miss out on the opportunity to live in one of the best lakeside communities in Ontario.
For sale
C$668,900
10161 Andrea St, Lambton Shores, ON N0M 2L0
4beds
2baths
Single Family Residence
Built in ----
0.37 Acres Lot
$-- Zestimate®
C$--/sqft
C$-- HOA
What's special
Bright spacious quiet retreatDead-end streetLow maintenance lush gardensRenovated raised ranchVaulted ceilingOpen concept kitchenQuartz counter tops
- 83 days |
- 15 |
- 1 |
Zillow last checked:
Listing updated:
Listed by:
EASY LIST REALTY LTD.
Source: TRREB,MLS®#: X13081412 Originating MLS®#: Toronto Regional Real Estate Board
Originating MLS®#: Toronto Regional Real Estate BoardFacts & features
Interior
Bedrooms & bathrooms
- Bedrooms: 4
- Bathrooms: 2
Bedroom 2
- Level: Main
- Dimensions: 3.94 x 2.79
Bedroom 3
- Level: Basement
- Dimensions: 4.19 x 3.58
Bedroom 4
- Level: Basement
- Dimensions: 4.5 x 3.51
Bathroom
- Level: Main
- Dimensions: 2.59 x 1.8
Bathroom
- Level: Basement
- Dimensions: 2.39 x 1.98
Dining room
- Level: Main
- Dimensions: 5.13 x 3.07
Dining room
- Level: Main
- Dimensions: 5.13 x 3.07
Family room
- Level: Basement
- Dimensions: 7.21 x 3.58
Kitchen
- Level: Main
- Dimensions: 4.75 x 3.53
Living room
- Level: Main
- Dimensions: 4.14 x 3.96
Utility room
- Level: Basement
- Dimensions: 3.51 x 1.98
Heating
- Forced Air, Gas
Cooling
- Central Air
Appliances
- Included: Water Heater
Features
- Floor Drain, Primary Bedroom - Main Floor, Storage, Water Meter
- Flooring: Carpet Free
- Basement: Finished with Walk-Out,Full
- Has fireplace: Yes
- Fireplace features: Family Room, Living Room, Natural Gas, Wood Burning Stove
Interior area
- Living area range: 700-1100 null
Property
Parking
- Total spaces: 6
- Parking features: Private Double, Garage Door Opener
- Has garage: Yes
Accessibility
- Accessibility features: 32 Inch Min Doors, Bath Grab Bars, Closet Bars 15-48 Inches, Doors Swing In, Hallway Width 36-41 Inches, Level Entrance, Multiple Entrances, Open Floor Plan, Parking, Scald Control Faucets
Features
- Patio & porch: Deck
- Exterior features: Landscape Lighting, Landscaped, Lighting, Privacy, Year Round Living
- Pool features: None
- Has view: Yes
- View description: Trees/Woods
Lot
- Size: 0.37 Acres
- Features: Beach, Cul de Sac/Dead End, Greenbelt/Conservation, Library, Park, Rec./Commun.Centre
- Topography: Dry,Flat,Level,Wooded/Treed
Details
- Parcel number: 430190072
- Other equipment: Sewage Pump, Sump Pump
Construction
Type & style
- Home type: SingleFamily
- Architectural style: Bungalow-Raised
- Property subtype: Single Family Residence
Materials
- Board & Batten, Concrete
- Foundation: Block, Concrete Block
- Roof: Metal
Utilities & green energy
- Sewer: Septic
Community & HOA
Community
- Security: Carbon Monoxide Detector(s), Smoke Detector(s)
Location
- Region: Lambton Shores
Financial & listing details
- Annual tax amount: C$3,200
- Date on market: 5/4/2026
EASY LIST REALTY LTD.
EASY LIST REALTY LTD.
By pressing Contact Agent, you agree that the real estate professional identified above may call/text you about your search, which may involve use of automated means and pre-recorded/artificial voices. You don't need to consent as a condition of buying any property, goods, or services. Message/data rates may apply. You also agree to our Terms of Use. Zillow does not endorse any real estate professionals. We may share information about your recent and future site activity with your agent to help them understand what you're looking for in a home.
Price history
Price history is unavailable.
Public tax history
Tax history is unavailable.
Climate risks
Neighborhood: N0M
Nearby schools
GreatSchools rating
No schools nearby
We couldn't find any schools near this home.
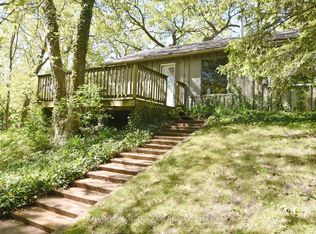
- C$419,9002 bd1 ba-- sqft10111 Herbert St, Lambton Shores, ON N0M2L0For Sale
- C$169,9002 bd1 ba-- sqft9910 Northville Cres #B11, Lambton Shores, ON N0M2N0For Sale

- C$159,9002 bd1 ba-- sqft9910 Northville Cres #B12, Lambton Shores, ON N0M2N0For Sale
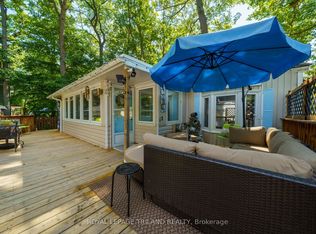
- C$499,9002 bd1 ba-- sqft7755 Patrick St, Lambton Shores, ON N0M2L0For Sale

- C$209,0000.349 Square Feet9980 Nipigon St, Lambton Shores, ON N0M2L0Lot/Land
- C$634,9004 bd2 ba-- sqft7706 Alfred St, Lambton Shores, ON N0M2L0For Sale
- C$649,9005 bd2 ba1.8k sqft9948 Northville Cres, Lambton Shores, ON N0M2N0For Sale
- C$814,9002 bd2 ba-- sqft7710 Clayton St, Lambton Shores, ON N0M2L0For Sale
Similar homes
- C$634,9004 bd2 ba-- sqft7706 Alfred St, Lambton Shores, ON N0M 2L0For Sale
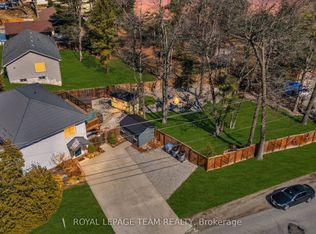 MLS ID #X13168118, ROYAL LEPAGE TEAM REALTY. TRREB
 - C$649,9005 bd2 ba1.8k sqft9948 Northville Cres, Lambton Shores, ON N0M 2N0For Sale
 MLS ID #40822082, Jeff Baechler, Salesperson, Peak Realty Ltd.. ITSO
 - C$499,9002 bd1 ba-- sqft7755 Patrick St, Lambton Shores, ON N0M 2L0For SaleMLS ID #X13511978, ROYAL LEPAGE TRILAND PREMIER BROKERAGE. TRREB
- C$814,9002 bd2 ba-- sqft7710 Clayton St, Lambton Shores, ON N0M 2L0For Sale
 MLS ID #X13056514, ROYAL LEPAGE TRILAND PREMIER BROKERAGE. TRREB
 - C$679,0004 bd3 ba-- sqft295 Main St, Lambton Shores, ON N0M 2N0For SaleMLS ID #X13145388, RE/MAX BLUEWATER REALTY INC.. TRREB
- C$529,9004 bd2 ba-- sqft93 Sarah St, Lambton Shores, ON N0M 2N0For SaleMLS ID #X13490318, KELLER WILLIAMS LIFESTYLES. TRREB
- C$599,9004 bd2 ba-- sqft11 Water St, Lambton Shores, ON N0N 1J0For SaleMLS ID #X13591948, CENTURY 21 FIRST CANADIAN CORP. TRREB
- C$599,9002 bd2 ba-- sqft9663 Army Camp Rd, Lambton Shores, ON N0N 1J3For SaleMLS ID #X12880316, RE/MAX BLUEWATER REALTY INC.. TRREB
- C$419,9002 bd1 ba-- sqft10111 Herbert St, Lambton Shores, ON N0M 2L0For SaleMLS ID #X12929564, ROYAL LEPAGE TRILAND REALTY. TRREB
- C$399,0003 bd1 ba-- sqft9897 Eric St, Lambton Shores, ON N0M 2N0For SaleMLS ID #X13495288, RE/MAX BLUEWATER REALTY INC.. TRREB
- C$669,9003 bd2 ba-- sqft267 Victoria St, North Middlesex, ON N0M 2K0For SaleMLS ID #X13132256, RE/MAX ICON REALTY. TRREB
- C$699,0004 bd2 ba-- sqft10103 Jane St, Lambton Shores, ON N0M 1T0For SaleMLS ID #X13133832, SUTTON GROUP - SELECT REALTY. TRREB
- C$655,0004 bd2 ba-- sqft4378 McGillivray Dr W, North Middlesex, ON N0M 1A0For SaleMLS ID #X13229850, NU-VISTA PINNACLE REALTY BROKERAGE INC. TRREB
- C$850,0003 bd2 ba-- sqft8816 Timberwood Trl, Lambton Shores, ON N0M 1T0For SaleMLS ID #X12984432, SUTTON GROUP - SMALL TOWN TEAM REALTY INC.. TRREB
- C$850,0006 bd2 ba-- sqft48 Lake Rd, Lambton Shores, ON N0M 1T0For SaleMLS ID #X13604592, THE REALTY FIRM INC.. TRREB
- C$599,9003 bd3 ba-- sqft5449 Lake Valley Grove Rd, Lambton Shores, ON N0N 1J7For SaleMLS ID #X13429050, RE/MAX BLUEWATER REALTY INC.. TRREB
- C$750,0002 bd1 ba-- sqft263 Ontario St S, Lambton Shores, ON N0M 1T0For SaleMLS ID #X13439154, RE/MAX ADVANTAGE REALTY LTD.. TRREB
- C$425,0002 bd1 ba-- sqft9967 Eric St, Lambton Shores, ON N0M 2N0For SaleMLS ID #X13100684, ROYAL LEPAGE TRILAND REALTY. TRREB
- C$999,9004 bd2 ba-- sqft9945 Riverview Rd, Lambton Shores, ON N0M 1T0For SaleMLS ID #X13249986, ROYAL LEPAGE TRILAND REALTY. TRREB
- C$349,0003 bd2 ba-- sqft9826 Northville Cres #18, Lambton Shores, ON N0M 2N0For SaleMLS ID #X13003144, ROYAL LEPAGE TRILAND REALTY. TRREB
