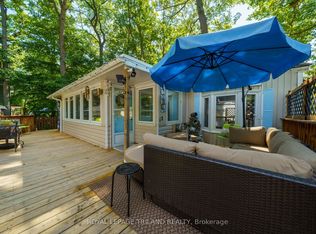
Four Season Modular Home in Northville Estates...a desirable 55+ Community in Lambton Shores. Built in 2016. Spacious unit with 3 bedrooms and 2 full bathrooms. Walk into the inviting living room with a cathedral ceiling and floor to ceiling gas fireplace featuring stone & barnboard. Beautiful white kitchen with stainless double oven, gas stove, fridge and dishwasher. Dining area can accommodate a large table. Large Primary bedroom with built-in vanity and a walkout to a private deck. Cozy 2nd bedroom and a lovely 3-piece bathroom with large shower stall. Laundry closet. LVP flooring and pot lights throughout. The add-on includes another living room with kitchenette, large bedroom with door to a deck, and a 3 piece bathroom with walk-in shower. Forced-air gas furnace and C/A. HWT owned. Outdoor features include a screened-in 3-season sunroom, covered front veranda, new shingles (2023) and shed. Monthly fees will be $645.69 which includes land lease, property tax, garbage fee and sewer testing. Water is metered and billed quarterly. Amenities include an inground pool, club house and playground for the grandchildren. Close to restaurants, wineries, golf and the beach!
For sale
C$349,000
9826 Northville Cres #18, Lambton Shores, ON N0M 2N0
3beds
2baths
Mobile Home
Built in ----
-- sqft lot
$-- Zestimate®
C$--/sqft
C$-- HOA
What's special
Laundry closetCovered front veranda
- 140 days
- 39
- 0
Zillow last checked:
Listing updated:
Listed by:
ROYAL LEPAGE TRILAND REALTY
Source: TRREB,MLS®#: X13003144 Originating MLS®#: London and St. Thomas Association of REALTORS
Originating MLS®#: London and St. Thomas Association of REALTORSFacts & features
Interior
Bedrooms & bathrooms
- Bedrooms: 3
- Bathrooms: 2
Primary bedroom
- Level: Ground
- Dimensions: 4.3 x 3.4
Bedroom 2
- Level: Ground
- Dimensions: 2.9 x 2.3
Bedroom 3
- Level: Ground
- Dimensions: 3.6 x 3.6
Family room
- Level: Ground
- Dimensions: 3.6 x 4.3
Kitchen
- Level: Ground
- Dimensions: 4.3 x 3.4
Living room
- Level: Ground
- Dimensions: 4.3 x 4.3
Heating
- Forced Air, Gas
Cooling
- Central Air
Appliances
- Included: Water Heater Owned
Features
- In-Law Suite, Primary Bedroom - Main Floor
- Flooring: Carpet Free
- Basement: None
- Has fireplace: Yes
- Fireplace features: Natural Gas
Interior area
- Living area range: 1100-1500 null
Video & virtual tour
Property
Parking
- Total spaces: 2
- Parking features: Private Double
Accessibility
- Accessibility features: 32 Inch Min Doors, Accessible Public Transit Nearby, Doors Swing In, Hallway Width 36-41 Inches, Hard/Low Nap Floors, Level Within Dwelling, Lever Door Handles, Lever Faucets, Multiple Entrances, Shower Stall, Wheelchair Access
Features
- Patio & porch: Deck, Enclosed
- Exterior features: Year Round Living
- Has private pool: Yes
- Pool features: Community
Lot
- Features: Beach, Golf, Lake/Pond, Marina, Place Of Worship, Public Transit
Details
- Additional structures: Shed
- Parcel number: 0
Construction
Type & style
- Home type: MobileManufactured
- Architectural style: Bungalow
- Property subtype: Mobile Home
Materials
- Vinyl Siding
- Foundation: Slab
- Roof: Shingle
Utilities & green energy
- Sewer: Septic
Community & HOA
Location
- Region: Lambton Shores
Financial & listing details
- Date on market: 4/15/2026
Price history
Price history is unavailable.
Public tax history
Tax history is unavailable.
Climate risks
Neighborhood: N0M
Nearby schools
GreatSchools rating
No schools nearby
We couldn't find any schools near this home.
- C$169,9002 bd1 ba-- sqft9910 Northville Cres #B11, Lambton Shores, ON N0M2N0For Sale

- C$159,9002 bd1 ba-- sqft9910 Northville Cres #B12, Lambton Shores, ON N0M2N0For Sale
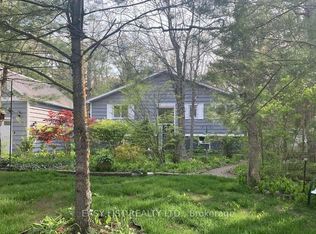
- C$665,9004 bd2 ba-- sqft10161 Andrea St, Lambton Shores, ON N0M2L0For Sale
- C$649,9005 bd2 ba1.8k sqft9948 Northville Cres, Lambton Shores, ON N0M2N0For Sale

Similar homes
- C$399,0003 bd1 ba-- sqft9897 Eric St, Lambton Shores, ON N0M 2N0For Sale
 MLS ID #X13495288, RE/MAX BLUEWATER REALTY INC.. TRREB
 - C$224,9002 bd1 ba-- sqft9951 Northville Cres #3, Lambton Shores, ON N0M 2N0For Sale
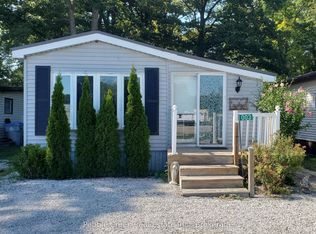 MLS ID #X13657250, Pebble Creek Real Estate Inc.. TRREB
 - C$415,0002 bd1 ba-- sqft9967 Eric St, Lambton Shores, ON N0M 2N0For Sale
 MLS ID #X13100684, ROYAL LEPAGE TRILAND REALTY. TRREB
 - C$190,0003 bd1 ba-- sqft9385 Ipperwash Rd #27, Lambton Shores, ON N0N 1J3For Sale
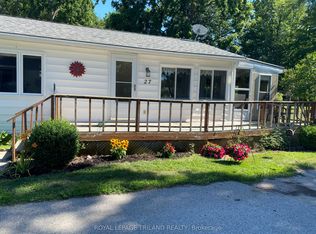 MLS ID #X13683128, ROYAL LEPAGE TRILAND REALTY. TRREB
