Welcome to 15 Arthur Street, a beautifully updated 1,447 sq. ft. bungalow in the heart of Forest, Ontario. Whether you're searching for your first home, looking to downsize, or simply want a move-in ready property in Lambton Shores, this charming home offers the perfect blend of comfort, character, and modern updates. Featuring 3 bedrooms and 2 full bathrooms, both tastefully renovated, this home is ready for its next owner. New laminate flooring flows through the bedrooms and hallways, while the bright kitchen offers stainless steel appliances, a centre island with sink and breakfast bar, plus a dedicated coffee bar with a wood countertop and bar fridge. The spacious eat-in dining area is perfect for everyday living and entertaining. At the rear of the home, you'll fall in love with the inviting family room featuring flagstone flooring and a stunning stone-surrounded gas fireplace, creating a warm and timeless focal point. The generous primary bedroom includes a large walk-in closet, while two new heat pump systems (4 heads) provide efficient year-round heating and cooling. Additional updates include a brand new garage roof, 100-amp electrical service, like-new washer and dryer, and numerous improvements completed over the past two years. Outside, enjoy a freshly sodded backyard that's ready for summer evenings, gardening, or family gatherings. Conveniently located on a quiet residential street close to parks, schools, shopping, restaurants, recreation facilities, and just a short drive to the beautiful beaches of Lake Huron, this move-in ready bungalow offers exceptional value in one of Forest's most welcoming communities.
For sale
C$459,900
15 Arthur St, Lambton Shores, ON N0N 1J0
3beds
2baths
Single Family Residence
Built in ----
0 Square Feet Lot
$-- Zestimate®
C$--/sqft
C$-- HOA
What's special
Bright kitchenStainless steel appliancesSpacious eat-in dining areaStunning stone-surrounded gas fireplaceGenerous primary bedroomLarge walk-in closetBrand new garage roof
- 34 days |
- 12 |
- 0 |
Zillow last checked:
Listing updated:
Listed by:
SUTTON GROUP CHAPMAN REALTY INC.
Source: TRREB,MLS®#: X13521594 Originating MLS®#: London and St. Thomas Association of REALTORS
Originating MLS®#: London and St. Thomas Association of REALTORSFacts & features
Interior
Bedrooms & bathrooms
- Bedrooms: 3
- Bathrooms: 2
Primary bedroom
- Level: Main
- Dimensions: 3.81 x 3.73
Bedroom 2
- Level: Main
- Dimensions: 3.67 x 2.94
Bedroom 3
- Level: Main
- Dimensions: 2.84 x 2.8
Bathroom
- Level: Main
- Dimensions: 2.73 x 2.78
Bathroom
- Level: Main
- Dimensions: 2.09 x 2.57
Family room
- Level: Main
- Dimensions: 7.01 x 5.22
Kitchen
- Level: Main
- Dimensions: 4.07 x 5.76
Heating
- Heat Pump, Electric
Cooling
- Other
Appliances
- Included: Bar Fridge, Water Heater Owned
Features
- Flooring: Carpet Free
- Basement: Crawl Space
- Has fireplace: Yes
- Fireplace features: Natural Gas
Interior area
- Living area range: 1100-1500 null
Property
Parking
- Total spaces: 6
- Parking features: Garage
- Has garage: Yes
Features
- Exterior features: Landscaped
- Pool features: None
Lot
- Size: 0 Square Feet
- Features: School, Park, Greenbelt/Conservation, Rec./Commun.Centre, Place Of Worship
Details
- Parcel number: 434400100
Construction
Type & style
- Home type: SingleFamily
- Architectural style: Bungalow
- Property subtype: Single Family Residence
Materials
- Aluminum Siding, Stone
- Foundation: Concrete Block
- Roof: Asphalt Shingle
Utilities & green energy
- Sewer: Sewer
Community & HOA
Location
- Region: Lambton Shores
Financial & listing details
- Annual tax amount: C$1,832
- Date on market: 7/15/2026
Price history
Price history is unavailable.
Public tax history
Tax history is unavailable.
Climate risks
Neighborhood: N0N
Getting around
61 / 100
Somewhat WalkableNearby schools
GreatSchools rating
- 5/10Garfield Elementary SchoolGrades: PK-5Distance: 23.2 mi
- 5/10Holland Woods Middle SchoolGrades: 6-8Distance: 23.3 mi
- 6/10Port Huron Northern High SchoolGrades: 9-12Distance: 23.3 mi
- C$559,0006 bd2 ba-- sqft6 York St, Lambton Shores, ON N0N1J0For Sale

- C$589,9004 bd2 ba-- sqft101 Broadway St, Lambton Shores, ON N0N1J0For Sale

- C$599,9004 bd2 ba-- sqft11 Water St, Lambton Shores, ON N0N1J0For Sale
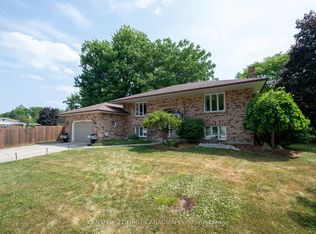
- C$399,9003 bd1 ba-- sqft19 Broadway St, Lambton Shores, ON N0N1J0For Sale
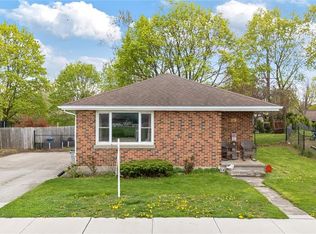
- C$--1 bd1 ba-- sqft13 Ann St #4, Lambton Shores, ON N0N1J0Off Market
- C$69,000-- bd-- ba-- sqft45 King St W, Lambton Shores, ON N0N1J0For Rent
- C$---- bd-- ba-- sqft28 Macnab St, Lambton Shores, ON N0N1J0Off Market
- C$--2 bd1 ba-- sqft6 Clyde St #4, Lambton Shores, ON N0N1J0Off Market
Similar homes
- C$428,0004 bd2 ba-- sqft30 Argyle St, Lambton Shores, ON N0N 1J0For Sale
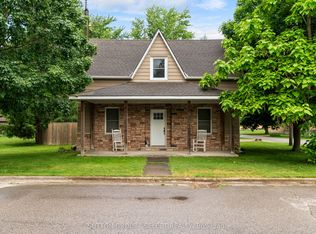 MLS ID #X13439008, SUTTON GROUP - SELECT REALTY. TRREB
 - C$599,9004 bd2 ba-- sqft11 Water St, Lambton Shores, ON N0N 1J0For SaleMLS ID #X13591948, CENTURY 21 FIRST CANADIAN CORP. TRREB
- C$559,0006 bd2 ba-- sqft6 York St, Lambton Shores, ON N0N 1J0For SaleMLS ID #26012398, Angie Lichty, Broker, Exp Realty, Brokerage Brokerage. Windsor-Essex County AOR
- C$589,9004 bd2 ba-- sqft101 Broadway St, Lambton Shores, ON N0N 1J0For SaleMLS ID #X13539760, SUTTON GROUP - SELECT REALTY. TRREB
- C$399,9003 bd1 ba-- sqft19 Broadway St, Lambton Shores, ON N0N 1J0For SaleMLS ID #26003814, Angie Lichty, Broker, Exp Realty, Brokerage Brokerage. Windsor-Essex County AOR
- C$429,9002 bd1 ba-- sqft5969 Townsend Line #15, Lambton Shores, ON N0N 1J0For SaleMLS ID #26010996, Angie Lichty, Broker, Exp Realty, Brokerage Brokerage. Windsor-Essex County AOR
- C$529,9002 bd2 ba-- sqft5969 Townsend Line #21, Lambton Shores, ON N0N 1J0For SaleMLS ID #26014078, Karli Prong, Sales Person, Keller Williams Lifestyle Realty, Brokerage Brokerage. Windsor-Essex County AOR
- C$596,9003 bd3 ba-- sqft110 Leneve St, Lambton Shores, ON N0N 1J0For SaleMLS ID #26007142, Karli Prong, Sales Person, Keller Williams Lifestyle Realty, Brokerage Brokerage. Windsor-Essex County AOR
- C$627,9003 bd3 ba-- sqft108 Leneve St, Lambton Shores, ON N0N 1J0For SaleMLS ID #26007139, Karli Prong, Sales Person, Keller Williams Lifestyle Realty, Brokerage Brokerage. Windsor-Essex County AOR
- C$627,9003 bd3 ba-- sqft112 Leneve St, Lambton Shores, ON N0N 1J0For SaleMLS ID #26007144, Karli Prong, Sales Person, Keller Williams Lifestyle Realty, Brokerage Brokerage. Windsor-Essex County AOR
- C$529,9004 bd2 ba-- sqft117 Main St E, Lambton Shores, ON N0M 2K0For SaleMLS ID #X13645530, COLDWELL BANKER DAWNFLIGHT REALTY BROKERAGE. TRREB
- C$675,0006 bd2 ba-- sqft55 Main St S, Lambton Shores, ON N0N 1J0For SaleMLS ID #X12855996, ROYAL LEPAGE TRILAND REALTY. TRREB
- C$499,9002 bd2 ba-- sqft192 William St W, North Middlesex, ON N0M 2K0For SaleMLS ID #X13689420, eXp Realty. TRREB
- C$470,0004 bd2 ba-- sqft2623 Kaymar Cres, Sarnia, ON N0N 1C0For SaleMLS ID #X13554998, RIGHT AT HOME REALTY. TRREB
- C$534,9003 bd2 ba-- sqft9 Union St E, Lambton Shores, ON N0M 1B0For SaleMLS ID #X13536286, BLUE FOREST REALTY INC.. TRREB
- C$464,9003 bd2 ba-- sqft191 Catherine St, North Middlesex, ON N0M 2K0For SaleMLS ID #X13618032, ROYAL LEPAGE TRILAND REALTY. TRREB
- C$399,0003 bd1 ba-- sqft9897 Eric St, Lambton Shores, ON N0M 2N0For SaleMLS ID #X13495288, RE/MAX BLUEWATER REALTY INC.. TRREB
- C$529,9004 bd2 ba-- sqft93 Sarah St, Lambton Shores, ON N0M 2N0For SaleMLS ID #X13490318, KELLER WILLIAMS LIFESTYLES. TRREB
- C$344,9002 bd1 ba-- sqft9871 Phoebe Ln N, Kettle Pt 44, ON N0N 1J1For SaleMLS ID #X13676420, EXIT REALTY COMMUNITY. TRREB
- C$464,9002 bd1 ba-- sqft191 Elizabeth St, Lambton Shores, ON N0M 2N0For SaleMLS ID #X13418452, ROYAL LEPAGE TRILAND REALTY. TRREB
