Welcome to this charming home in the heart of Parkhill, offering a functional layout and plenty of potential for first-time buyers, downsizers, or investors alike. Situated on a spacious property in a quiet small-town setting, this home blends comfort, convenience, and opportunity. The main floor features a bright and inviting living room that flows seamlessly into the dining area, creating a warm and comfortable space for everyday living and entertaining. The kitchen is thoughtfully designed with a central island, providing additional prep space and casual seating. A convenient 1-piece bathroom and rear mudroom with access to the backyard add to the home's practicality. Enjoy peaceful mornings or relaxing evenings on the covered front porch, the perfect spot to take in the charm of the neighbourhood. Upstairs, you'll find two generously sized bedrooms along with a full 4-piece bathroom, offering a comfortable retreat for family or guests. Outside, the detached 28' x 38' garage provides exceptional space for vehicles, hobbies, or storage. Set on a desirable double lot, with the additional lot already severed, the property offers excellent flexibility and future possibilities. Located close to local amenities, parks, and schools, this is a fantastic opportunity to enjoy small-town living in a welcoming community. Book your private showing today!
For sale
C$499,900
192 William St W, North Middlesex, ON N0M 2K0
2beds
2baths
Single Family Residence
Built in ----
0.34 Acres Lot
$-- Zestimate®
C$--/sqft
C$-- HOA
What's special
Spacious propertyCovered front porchTwo generously sized bedroomsDesirable double lot
- 60 days
- 8
- 0
Zillow last checked:
Listing updated:
Listed by:
eXp Realty
Source: TRREB,MLS®#: X13689420 Originating MLS®#: One Point Association of REALTORS
Originating MLS®#: One Point Association of REALTORSFacts & features
Interior
Bedrooms & bathrooms
- Bedrooms: 2
- Bathrooms: 2
Bedroom
- Level: Second
- Dimensions: 2.9 x 4.22
Bedroom
- Level: Second
- Dimensions: 4.08 x 3.87
Bathroom
- Level: Second
- Dimensions: 2.19 x 2.61
Bathroom
- Level: Main
- Dimensions: 1.87 x 0.74
Dining room
- Level: Main
- Dimensions: 3.63 x 5.33
Kitchen
- Level: Main
- Dimensions: 3.1 x 5.21
Living room
- Level: Main
- Dimensions: 6.74 x 8.29
Mud room
- Level: Main
- Dimensions: 5.54 x 1.92
Sunroom
- Level: Main
- Dimensions: 1.4 x 2.81
Heating
- Forced Air, Gas
Cooling
- Central Air
Appliances
- Included: Water Heater
Features
- Basement: Unfinished,Partial
- Has fireplace: Yes
- Fireplace features: Electric
Interior area
- Living area range: 1500-2000 null
Video & virtual tour
Property
Parking
- Total spaces: 6
- Parking features: Private
- Has garage: Yes
Features
- Stories: 1.5
- Pool features: None
Lot
- Size: 0.34 Acres
- Features: Rectangular Lot
Details
- Parcel number: 096340334
Construction
Type & style
- Home type: SingleFamily
- Property subtype: Single Family Residence
Materials
- Aluminum Siding
- Foundation: Brick, Concrete
- Roof: Metal
Utilities & green energy
- Sewer: Sewer
Community & HOA
Location
- Region: North Middlesex
Financial & listing details
- Annual tax amount: C$3,332
- Date on market: 8/18/2026
Price history
Price history is unavailable.
Public tax history
Tax history is unavailable.
Climate risks
Neighborhood: N0M
Nearby schools
GreatSchools rating
No schools nearby
We couldn't find any schools near this home.
- C$1,349,9005 bd3 ba-- sqft2174 Parkhill Dr, North Middlesex, ON N0M2K0For Sale
- C$575,0003 bd2 ba-- sqft272 Richmond St, North Middlesex, ON N0M2K0For Sale
- C$499,0006 bd2 ba-- sqft190 Ann St, North Middlesex, ON N0M2K0For Sale
- C$599,9002 bd2 ba-- sqft193 Catherine St, North Middlesex, ON N0M2K0New Construction
Similar homes
- C$419,9003 bd2 ba-- sqft131 Prince St, North Middlesex, ON N0M 2K0For Sale
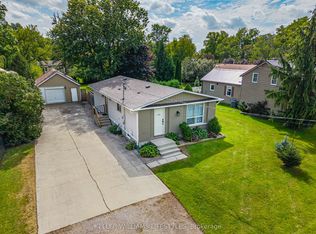 MLS ID #X13781982, KELLER WILLIAMS LIFESTYLES. TRREB
 - C$599,9002 bd2 ba-- sqft193 Catherine St, North Middlesex, ON N0M 2K0New ConstructionMLS ID #X13543232, ROYAL LEPAGE TRILAND REALTY. TRREB
- C$499,9003 bd2 ba-- sqft151 Main St, Lambton Shores, ON N0M 2N0For Sale
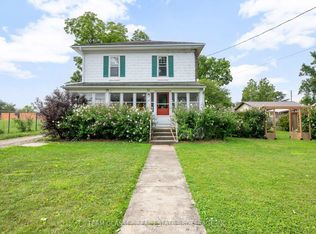 MLS ID #X13750926, TEAM GLASSER REAL ESTATE BROKERAGE INC.. TRREB
 - C$429,9003 bd1 ba-- sqft163 George St, North Middlesex, ON N0M 1A0For Sale
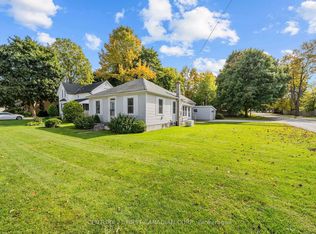 MLS ID #X14030854, CENTURY 21 FIRST CANADIAN CORP.. TRREB
