An exceptional lot, a peaceful setting and room to make it your own! Situated on a dead-end street in Parkhill, this three-bedroom bungalow sits on nearly a full acre-one of the largest lots in town-with a ravine backdrop offering plenty of privacy. Featuring original décor, the home presents a wonderful opportunity to update to your taste. The main-floor living room features a wood stove, while the eat-in kitchen offers patio doors leading directly to the spectacular backyard. The windows in the entire home are quite large including the basement and there is hardwood on the main floor. The finished basement adds valuable living space complete with a wet bar ideal for entertaining or relaxing, a den and a 3 piece bath. A large, heated two-car garage with hydro offers ample room for a workshop, hobbies and storage, 22 x 24, while two large garden sheds provide additional space for tools and outdoor equipment. Whether you love gardening, tinkering or simply enjoying a little breathing room, this property offers space and possibilities in a private setting.
For sale
C$575,000
272 Richmond St, North Middlesex, ON N0M 2K0
3beds
2baths
Single Family Residence
Built in ----
0.89 Acres Lot
$-- Zestimate®
C$--/sqft
C$-- HOA
What's special
Exceptional lotPeaceful settingNearly a full acreWood stoveEat-in kitchen
- 8 days
- 7
- 0
Zillow last checked:
Listing updated:
Listed by:
ROYAL LEPAGE TRILAND REALTY
Source: TRREB,MLS®#: X13886746 Originating MLS®#: London and St. Thomas Association of REALTORS
Facts & features
Interior
Bedrooms & bathrooms
- Bedrooms: 3
- Bathrooms: 2
Primary bedroom
- Level: Main
- Dimensions: 3.38 x 2.82
Bedroom 2
- Level: Main
- Dimensions: 2.65 x 3.03
Bedroom 3
- Level: Main
- Dimensions: 3.46 x 3.03
Den
- Level: Basement
- Dimensions: 4.07 x 2.75
Dining room
- Level: Main
- Dimensions: 2.82 x 3.61
Family room
- Level: Basement
- Dimensions: 6.73 x 7.03
Kitchen
- Level: Main
- Dimensions: 3.28 x 3.61
Living room
- Level: Main
- Dimensions: 6.11 x 3.54
Utility room
- Level: Basement
- Dimensions: 3.79 x 6.39
Heating
- Forced Air, Gas
Cooling
- Central Air
Appliances
- Included: Water Heater Owned
Features
- Basement: Walk-Up Access
- Has fireplace: Yes
Interior area
- Living area range: 700-1100 null
Video & virtual tour
Property
Parking
- Total spaces: 8
- Parking features: Garage
- Has garage: Yes
Features
- Pool features: None
- Waterfront features: None
Lot
- Size: 0.89 Acres
- Features: Rectangular Lot
- Topography: Flat,Level,Wooded/Treed
Details
- Parcel number: 096340105
- Other equipment: Sump Pump
Construction
Type & style
- Home type: SingleFamily
- Architectural style: Bungalow
- Property subtype: Single Family Residence
Materials
- Brick
- Foundation: Poured Concrete
- Roof: Asphalt Shingle
Utilities & green energy
- Sewer: Sewer
Community & HOA
Location
- Region: North Middlesex
Financial & listing details
- Annual tax amount: C$3,377
- Date on market: 10/12/2026
Price history
Price history is unavailable.
Public tax history
Tax history is unavailable.
Climate risks
Neighborhood: N0M
Nearby schools
GreatSchools rating
No schools nearby
We couldn't find any schools near this home.
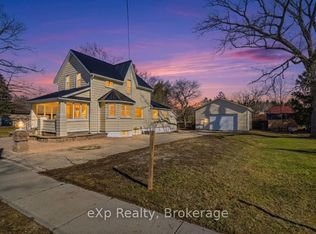
- C$499,9002 bd2 ba-- sqft192 William St W, North Middlesex, ON N0M2K0For Sale
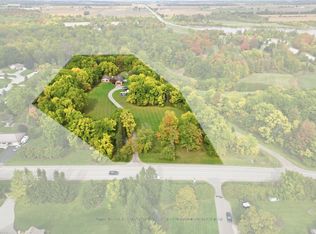
- C$1,349,9005 bd3 ba-- sqft2174 Parkhill Dr, North Middlesex, ON N0M2K0For Sale
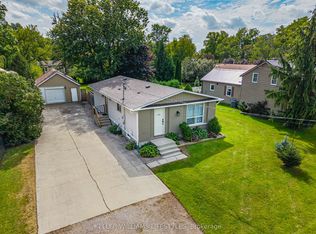
- C$419,9003 bd2 ba-- sqft131 Prince St, North Middlesex, ON N0M2K0For Sale
- C$674,9004 bd2 ba-- sqft368 Station St, North Middlesex, ON N0M2K0For Sale

Similar homes
- C$674,9004 bd2 ba-- sqft368 Station St, North Middlesex, ON N0M 2K0For SaleMLS ID #X14094800, COLDWELL BANKER DAWNFLIGHT REALTY BROKERAGE. TRREB
- C$499,9002 bd2 ba-- sqft192 William St W, North Middlesex, ON N0M 2K0For SaleMLS ID #X13689420, eXp Realty. TRREB
- C$474,9004 bd2 ba-- sqft1601 Greenway Dr, North Middlesex, ON N0M 2K0For Sale
 MLS ID #X14094762, RE/MAX BLUEWATER REALTY INC.. TRREB
- C$599,9002 bd2 ba-- sqft193 Catherine St, North Middlesex, ON N0M 2K0New Construction
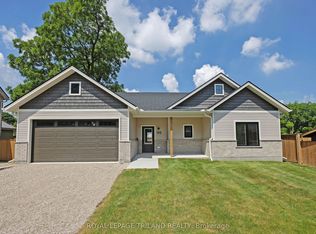 MLS ID #X13543232, ROYAL LEPAGE TRILAND REALTY. TRREB
