Beautifully renovated yellow brick century home on just over a 1/4 acre, in the quaint village of Crediton. This 4 bed 2 bath home features a great balance of many updates with much of the original charm. Stunning newer kitchen with sprawling island and tons of cabinet space! Dining area beside kitchen features patio doors to massive rear deck. Most of the flooring is Original (re-finished) pine floors. Living Room features a recently added corner gas fireplace and lots of natural light with large windows throughout (all windows updated). Upstairs offers 4 Beds with a huge Primary Bedroom featuring a walk-out to balcony overlooking the rear yard and spanning fields. Master Bed also has a large (19'4" x 6') walk-in closet that can easily accommodate a future ensuite if desired. The rear yard is the picturesque with a massive deck (2019) and rear shed (16'6" x 12'6"). Recently re-done roof (10 years for back when master was added, and 3 Yr old for the rest). Call your realtor today to see this fabulous family home, flexible closing date!
For sale
C$549,900
30 King St N, South Huron, ON N0M 1M0
4beds
2baths
Single Family Residence
Built in ----
0.3 Acres Lot
$-- Zestimate®
C$--/sqft
C$-- HOA
What's special
Stunning newer kitchenSprawling islandTons of cabinet spaceDining area beside kitchenAll windows updatedHuge primary bedroomRecently re-done roof
- 132 days |
- 4 |
- 0 |
Zillow last checked:
Listing updated:
Listed by:
Sutton Group - First Choice Realty Ltd.
Source: TRREB,MLS®#: X12926280 Originating MLS®#: One Point Association of REALTORS
Originating MLS®#: One Point Association of REALTORSFacts & features
Interior
Bedrooms & bathrooms
- Bedrooms: 4
- Bathrooms: 2
Primary bedroom
- Level: Second
- Dimensions: 4.04 x 5.01
Bedroom 2
- Level: Second
- Dimensions: 3.29 x 4.72
Bedroom 3
- Level: Second
- Dimensions: 3.29 x 3.71
Bedroom 4
- Level: Second
- Dimensions: 3.75 x 2.89
Bathroom
- Level: Second
- Dimensions: 0 x 0
Bathroom
- Level: Main
- Dimensions: 0 x 0
Dining room
- Level: Main
- Dimensions: 4.51 x 3.02
Family room
- Level: Main
- Dimensions: 5.03 x 4.95
Kitchen
- Level: Main
- Dimensions: 6.17 x 3.05
Living room
- Level: Main
- Dimensions: 3.12 x 3.9
Heating
- Forced Air, Gas
Cooling
- None
Appliances
- Included: Water Heater
Features
- Water Meter
- Flooring: Carpet Free
- Basement: Unfinished
- Has fireplace: Yes
- Fireplace features: Family Room, Natural Gas
Interior area
- Living area range: 2000-2500 null
Property
Parking
- Total spaces: 6
Features
- Stories: 2
- Pool features: None
Lot
- Size: 0.3 Acres
Details
- Parcel number: 412580034
- Other equipment: Sump Pump
Construction
Type & style
- Home type: SingleFamily
- Property subtype: Single Family Residence
Materials
- Brick, Vinyl Siding
- Foundation: Poured Concrete, Stone
- Roof: Asphalt Shingle
Utilities & green energy
- Sewer: Sewer
Community & HOA
Location
- Region: South Huron
Financial & listing details
- Annual tax amount: C$4,295
- Date on market: 3/26/2026
S
Sutton Group - First Choice Realty Ltd.
By pressing Contact Agent, you agree that the real estate professional identified above may call/text you about your search, which may involve use of automated means and pre-recorded/artificial voices. You don't need to consent as a condition of buying any property, goods, or services. Message/data rates may apply. You also agree to our Terms of Use. Zillow does not endorse any real estate professionals. We may share information about your recent and future site activity with your agent to help them understand what you're looking for in a home.
Price history
Price history is unavailable.
Public tax history
Tax history is unavailable.
Climate risks
Neighborhood: N0M
Nearby schools
GreatSchools rating
No schools nearby
We couldn't find any schools near this home.
- C$499,9003 bd2 ba-- sqft26 King St N, South Huron, ON N0M1M0For Sale

- C$565,4873 bd2 ba-- sqft95 Victoria Ave E, South Huron, ON N0M1M0For Sale
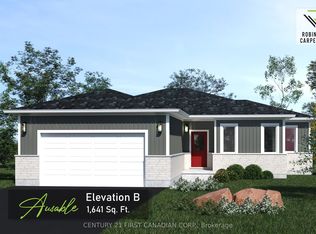
- C$561,0623 bd3 ba-- sqft99 Victoria Ave E, South Huron, ON N0M1M0For Sale
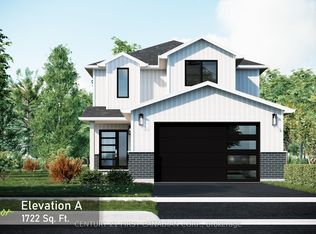
- C$574,3363 bd2 ba-- sqft103 Victoria Ave E, South Huron, ON N0M1M0For Sale

- C$543,3633 bd2 ba-- sqft107 Victoria Ave E, South Huron, ON N0M1M0New Construction
- C$449,0004 bd1 ba1.3k sqft69899 Parr Line, South Huron, ON N0M1M0For Sale
- C$449,9004 bd1 ba-- sqft183 Victoria Ave E, South Huron, ON N0M1M0For Sale
- C$199,9003 bd2 ba-- sqft115 Columbia Dr, South Huron, ON N0M1S4For Sale
Similar homes
- C$543,3633 bd2 ba-- sqft107 Victoria Ave E, South Huron, ON N0M 1M0New Construction
 MLS ID #X13591488, CENTURY 21 FIRST CANADIAN CORP.. TRREB
 - C$499,9003 bd2 ba-- sqft26 King St N, South Huron, ON N0M 1M0For SaleMLS ID #X13616098, COLDWELL BANKER DAWNFLIGHT REALTY BROKERAGE. TRREB
- C$575,0004 bd2 ba-- sqft4378 McGillivray Dr W, North Middlesex, ON N0M 1A0For Sale
 MLS ID #X13616870, NU-VISTA PINNACLE REALTY BROKERAGE INC. TRREB
 - C$540,0003 bd2 ba-- sqft236 Andrew St, South Huron, ON N0M 1S1For Sale
 MLS ID #X13060758, Royal LePage RCR Realty. TRREB
 - C$574,9003 bd3 ba-- sqft167 Dashwood Rd, South Huron, ON N0M 1W0For SaleMLS ID #X13235022, CENTURY 21 FIRST CANADIAN CORP. TRREB
- C$549,9003 bd2 ba-- sqft171 Francis St, South Huron, ON N0M 1S3For SaleMLS ID #X13565176, CENTURY 21 FIRST CANADIAN CORP. TRREB
- C$599,0004 bd1 ba-- sqft70725 Airport Line, South Huron, ON N0M 1S4For SaleMLS ID #X13126056, Pebble Creek Real Estate Inc.. TRREB
- C$489,9004 bd2 ba-- sqft95 John St E, South Huron, ON N0M 1S1For SaleMLS ID #X13426734, KELLER WILLIAMS LIFESTYLES. TRREB
- C$619,9004 bd2 ba-- sqft62 George St, South Huron, ON N0M 1S3For SaleMLS ID #X13601796, COLDWELL BANKER DAWNFLIGHT REALTY BROKERAGE. TRREB
- C$499,9003 bd2 ba-- sqft40204 Huron St E, South Huron, ON N0M 1S1For SaleMLS ID #X12535572, RE/MAX BLUEWATER REALTY INC.. TRREB
- C$489,9003 bd2 ba-- sqft383 William St, South Huron, ON N0M 1S2For SaleMLS ID #X13129092, COLDWELL BANKER DAWNFLIGHT REALTY BROKERAGE. TRREB
- C$469,9003 bd2 ba-- sqft1881 Mary St, Perth South, ON N0K 1K0For SaleMLS ID #X13632770, BLUE FOREST REALTY INC.. TRREB
- C$559,9003 bd2 ba-- sqft425 Queen St, Lucan Biddulph, ON N0M 1V0For SaleMLS ID #X13625848, ROYAL LEPAGE TRILAND REALTY. TRREB
- C$599,9003 bd2 ba-- sqft72234 Lakeshore Dr, Bluewater, ON N0M 1N0For SaleMLS ID #X13085686, Century 21 Millennium Inc.. TRREB
- C$459,9003 bd1 ba-- sqft221 Main St S, South Huron, ON N0M 1S1For SaleMLS ID #X13101666, COLDWELL BANKER DAWNFLIGHT REALTY BROKERAGE. TRREB
- C$539,9003 bd2 ba-- sqft6998 Church St, West Perth, ON N0K 1Y0For SaleMLS ID #X13462602, Century 21 Heritage House Ltd Brokerage. TRREB
- C$619,0003 bd1 ba-- sqft71214 Karen Dr, Bluewater, ON N0M 1N0For SaleMLS ID #X13628650, KELLER WILLIAMS LIFESTYLES. TRREB
- C$649,9005 bd2 ba-- sqft296 Huron St W, South Huron, ON N0M 1S2For SaleMLS ID #X12687998, SUTTON GROUP - SELECT REALTY. TRREB
- C$584,9004 bd3 ba-- sqft73309 Bluewater Hwy, Bluewater, ON N0M 2T0For SaleMLS ID #X13555020, CENTURY 21 FIRST CANADIAN CORP. TRREB
- C$449,9003 bd2 ba-- sqft49 Wellington St W, South Huron, ON N0M 1S2For SaleMLS ID #X12850586, Royal LePage Heartland Realty. TRREB
