Welcome to 1881 Mary Street in the charming community of Kirkton, where you'll enjoy the perfect blend of small-town living and generous outdoor space. Situated on a generous 105' x 165' family-sized lot, this well-maintained two-storey home offers plenty of room to grow, both inside and out. The main floor features spacious principal rooms with beautiful hardwood flooring in the living areas, a functional kitchen with a separate eating area, a convenient home office, main-floor laundry hookups, and a renovated 3-piece bathroom complete with **electric heated floors**, adding extra comfort and convenience for family and guests. The home is also equipped with a **central vacuum system** for easy everyday maintenance. Upstairs, you'll find three generously sized bedrooms, including an oversized primary bedroom with abundant closet space, along with an updated 2-piece bathroom. The partially unfinished basement provides excellent storage space. Outside, the impressive insulated 24' x 32' detached workshop/garage is a standout feature. Complete with 10-foot ceilings, two automatic garage doors, a welder plug, air compressor lines, and ample storage, it's an ideal space for hobbyists, mechanics, or woodworking enthusiasts. On the back of the shop is an additional storage shelter, perfect for storing wood for the winter. The home also features a wraparound composite deck, large gravel driveway, and plenty of room to enjoy the outdoors. Additional updates and features include updated electrical and plumbing, renovated bathrooms, newer windows, an owned water softener and iron filter, drilled well, septic system with new lids, metal roof (2013), and propane forced-air heating. If you're looking for a spacious family home with an incredible workshop and the peace and quiet of country-style living in a welcoming small-town community, this property is one you won't want to miss.
For sale
C$469,900
1881 Mary St, Perth South, ON N0K 1K0
3beds
2baths
Single Family Residence
Built in ----
0.4 Acres Lot
$-- Zestimate®
C$--/sqft
C$-- HOA
What's special
Well-maintained two-storey homeSpacious principal roomsConvenient home officeMain-floor laundry hookupsElectric heated floorsCentral vacuum systemThree generously sized bedrooms
- 1 day |
- 4 |
- 0 |
Zillow last checked:
Listing updated:
Listed by:
BLUE FOREST REALTY INC.
Source: TRREB,MLS®#: X13632770 Originating MLS®#: London and St. Thomas Association of REALTORS
Originating MLS®#: London and St. Thomas Association of REALTORSFacts & features
Interior
Bedrooms & bathrooms
- Bedrooms: 3
- Bathrooms: 2
Primary bedroom
- Level: Second
- Dimensions: 5.24 x 4.24
Bedroom 2
- Level: Second
- Dimensions: 3.82 x 2.96
Bedroom 3
- Level: Second
- Dimensions: 4.03 x 2.79
Bathroom
- Level: Second
- Dimensions: 1.66 x 1.6
Bathroom
- Level: Main
- Dimensions: 2.72 x 2.49
Dining room
- Level: Main
- Dimensions: 5.44 x 3.66
Kitchen
- Level: Main
- Dimensions: 2.98 x 2.82
Living room
- Level: Main
- Dimensions: 5.27 x 5.23
Office
- Level: Main
- Dimensions: 4.03 x 3.87
Heating
- Forced Air, Propane
Cooling
- None
Appliances
- Included: Water Softener
Features
- Flooring: Carpet Free
- Basement: Partial,Unfinished
- Has fireplace: Yes
- Fireplace features: Wood Burning Stove
Interior area
- Living area range: 1500-2000 null
Property
Parking
- Total spaces: 10
- Parking features: Private Double
- Has garage: Yes
Features
- Stories: 1.5
- Pool features: None
Lot
- Size: 0.4 Acres
Details
- Parcel number: 532290036
- Other equipment: Propane Tank
Construction
Type & style
- Home type: SingleFamily
- Property subtype: Single Family Residence
Materials
- Vinyl Siding
- Foundation: Stone, Brick
- Roof: Metal
Utilities & green energy
- Sewer: Septic
Community & HOA
Location
- Region: Perth South
Financial & listing details
- Annual tax amount: C$2,081
- Date on market: 8/4/2026
B
BLUE FOREST REALTY INC.
By pressing Contact Agent, you agree that the real estate professional identified above may call/text you about your search, which may involve use of automated means and pre-recorded/artificial voices. You don't need to consent as a condition of buying any property, goods, or services. Message/data rates may apply. You also agree to our Terms of Use. Zillow does not endorse any real estate professionals. We may share information about your recent and future site activity with your agent to help them understand what you're looking for in a home.
Price history
Price history is unavailable.
Public tax history
Tax history is unavailable.
Climate risks
Neighborhood: N0K
Nearby schools
GreatSchools rating
No schools nearby
We couldn't find any schools near this home.
- C$424,9003 bd1 ba-- sqft41574 Kirkton Rd, South Huron, ON N0K2A0For Sale

- C$599,9002 bd1 ba-- sqft41165 Kirkton Rd, South Huron, ON N0M1S5For Sale
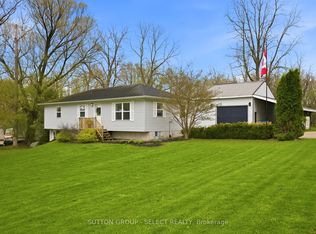
- C$1,299,0002 bd2 ba-- sqft40987 Kirkton Rd, South Huron, ON N0M1S5For Sale
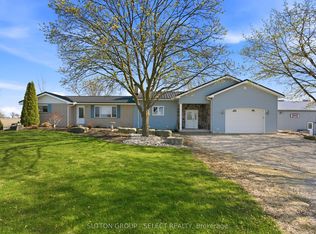
- C$559,9003 bd2 ba-- sqft425 Queen St, Lucan Biddulph, ON N0M1V0For Sale
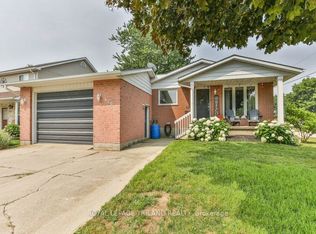
- C$545,0002 bd2 ba-- sqft7966 Fallon Dr #18, Lucan Biddulph, ON N0M1V0For Sale
- C$1,189,0004 bd3 ba-- sqft1772 Perth Road 139 Rd #139, Perth South, ON N4X1C8For Sale
- C$499,9003 bd2 ba-- sqft40204 Huron St E, South Huron, ON N0M1S1For Sale
- C$369,9002 bd1 ba-- sqft161 Huron St E, South Huron, ON N0M1S1For Sale
Similar homes
- C$494,9004 bd2 ba-- sqft54 Coleman St, Huron East, ON N0K 1W0For Sale
 MLS ID #X13631156, Royal LePage Heartland Realty. TRREB
 - C$440,0003 bd1 ba-- sqft620 Jones St E, Saint Marys, ON N4X 0A3For Sale
 MLS ID #X13631332, Peak Select Realty Inc. TRREB
 - C$559,9003 bd2 ba-- sqft425 Queen St, Lucan Biddulph, ON N0M 1V0For SaleMLS ID #X13625848, ROYAL LEPAGE TRILAND REALTY. TRREB
- C$499,9003 bd2 ba-- sqft40204 Huron St E, South Huron, ON N0M 1S1For Sale
 MLS ID #X12535572, RE/MAX BLUEWATER REALTY INC.. TRREB
 - C$539,0003 bd2 ba-- sqft15 Railway Ave, Stratford, ON N5A 2H8For SaleMLS ID #X13638120, RE/MAX A-B Realty Ltd. TRREB
- C$449,9004 bd2 ba-- sqft111 John St, Huron East, ON N0K 1W0For SaleMLS ID #X13624714, RE/MAX Reliable Realty Inc. TRREB
- C$499,9003 bd2 ba-- sqft26 King St N, South Huron, ON N0M 1M0For SaleMLS ID #X13616098, COLDWELL BANKER DAWNFLIGHT REALTY BROKERAGE. TRREB
- C$539,9003 bd2 ba-- sqft6998 Church St, West Perth, ON N0K 1Y0For SaleMLS ID #X13462602, Century 21 Heritage House Ltd Brokerage. TRREB
- C$399,9003 bd1 ba-- sqft49 Well St, Stratford, ON N5A 4L8For SaleMLS ID #X13641550, Sutton Group - First Choice Realty Ltd.. TRREB
- C$470,0003 bd2 ba-- sqft115 Legion St, West Perth, ON N0K 1N0For SaleMLS ID #X13142886, Sutton Group - First Choice Realty Ltd.. TRREB
- C$489,9004 bd2 ba-- sqft95 John St E, South Huron, ON N0M 1S1For SaleMLS ID #X13426734, KELLER WILLIAMS LIFESTYLES. TRREB
- C$459,9003 bd1 ba-- sqft221 Main St S, South Huron, ON N0M 1S1For SaleMLS ID #X13101666, COLDWELL BANKER DAWNFLIGHT REALTY BROKERAGE. TRREB
- C$489,9003 bd2 ba-- sqft383 William St, South Huron, ON N0M 1S2For SaleMLS ID #X13129092, COLDWELL BANKER DAWNFLIGHT REALTY BROKERAGE. TRREB
- C$480,0003 bd1 ba-- sqft149 Isabella St, Huron East, ON N0K 1G0For SaleMLS ID #X13106564, RE/MAX A-B Realty Ltd. TRREB
- C$449,0004 bd2 ba1.8k sqft137 Wellington St, West Perth, ON N0K 1N0For SaleMLS ID #40849434, Lidia Tagliabracci, Salesperson, Royal LePage Wolle Realty. ITSO
- C$469,9003 bd3 ba-- sqft38786 Zurich Hensall Rd #B, Bluewater, ON N0M 2T0For SaleMLS ID #X13611738, COLDWELL BANKER DAWNFLIGHT REALTY BROKERAGE. TRREB
- C$450,0003 bd2 ba-- sqft29 Southvale Rd, Saint Marys, ON N4X 1E9For SaleMLS ID #X13156676, Peak Select Realty Inc. TRREB
- C$499,0003 bd3 ba-- sqft353 Queen St E, Saint Marys, ON N4X 1C8For SaleMLS ID #X13113880, Peak Select Realty Inc. TRREB
- C$540,0003 bd2 ba-- sqft236 Andrew St, South Huron, ON N0M 1S1For SaleMLS ID #X13060758, Royal LePage RCR Realty. TRREB
- C$483,9003 bd1 ba-- sqft97 Brydges St, Stratford, ON N5A 1R6For SaleMLS ID #X13596276, Sutton Group - First Choice Realty Ltd.. TRREB
