Welcome to 97 Brydges Street, Stratford! Cute as a button and move-in ready, this freshly painted one-and-a-half-story home is full of warmth and character. Offering three bedrooms plus a dedicated office, it provides flexible living for families, first-time buyers, or those working from home. The bright living and dining rooms create inviting spaces to gather, while the kitchen offers plenty of storage and a functional layout with a fresh, welcoming feel. Upstairs, the spacious primary bedroom provides a cozy retreat. Enjoy your morning coffee on the charming front porch or relax in the beautifully sized backyard, perfect for entertaining, gardening, or simply unwinding. A carport, additional covered outdoor space, and parking for up to four vehicles add everyday convenience. The unfinished basement is a blank canvas, ready to be transformed into your dream space. Major updates include a new roof and gas furnace (November 2023), offering added peace of mind. Ideally located close to schools, parks, and Stratford's vibrant downtown, this charming home is ready for you to move in and make it your own.
For sale
C$483,900
97 Brydges St, Stratford, ON N5A 1R6
3beds
1baths
Single Family Residence
Built in ----
5,724 Square Feet Lot
$-- Zestimate®
C$--/sqft
C$-- HOA
What's special
Freshly painted one-and-a-half-story homeInviting spaces to gatherCharming front porchAdditional covered outdoor space
- 11 days |
- 17 |
- 2 |
Zillow last checked:
Listing updated:
Listed by:
Sutton Group - First Choice Realty Ltd.
Source: TRREB,MLS®#: X13596276 Originating MLS®#: One Point Association of REALTORS
Originating MLS®#: One Point Association of REALTORSFacts & features
Interior
Bedrooms & bathrooms
- Bedrooms: 3
- Bathrooms: 1
Primary bedroom
- Level: Second
- Dimensions: 5.13 x 3.04
Bedroom
- Level: Second
- Dimensions: 3.42 x 3.3
Bedroom
- Level: Second
- Dimensions: 2.63 x 2.62
Bathroom
- Level: Main
- Dimensions: 2.28 x 1.7
Dining room
- Level: Main
- Dimensions: 3.48 x 3.04
Kitchen
- Level: Main
- Dimensions: 5.16 x 2.31
Living room
- Level: Main
- Dimensions: 4.97 x 3.46
Office
- Level: Main
- Dimensions: 2.91 x 2.88
Other
- Level: Basement
- Dimensions: 6.36 x 6.66
Heating
- Forced Air, Gas
Cooling
- None
Features
- Primary Bedroom - Main Floor
- Basement: Unfinished
- Has fireplace: No
Interior area
- Living area range: 1100-1500 null
Video & virtual tour
Property
Parking
- Total spaces: 4
- Parking features: Private
- Has carport: Yes
Features
- Stories: 1.5
- Pool features: None
Lot
- Size: 5,724 Square Feet
Details
- Parcel number: 531090030
Construction
Type & style
- Home type: SingleFamily
- Property subtype: Single Family Residence
Materials
- Other
- Foundation: Concrete
- Roof: Asphalt Shingle
Utilities & green energy
- Sewer: Sewer
Community & HOA
Location
- Region: Stratford
Financial & listing details
- Annual tax amount: C$3,295
- Date on market: 7/23/2026
Sutton Group - First Choice Realty Ltd.
Sutton Group - First Choice Realty Ltd.
By pressing Contact Agent, you agree that the real estate professional identified above may call/text you about your search, which may involve use of automated means and pre-recorded/artificial voices. You don't need to consent as a condition of buying any property, goods, or services. Message/data rates may apply. You also agree to our Terms of Use. Zillow does not endorse any real estate professionals. We may share information about your recent and future site activity with your agent to help them understand what you're looking for in a home.
Price history
Price history is unavailable.
Public tax history
Tax history is unavailable.
Climate risks
Neighborhood: N5A
Nearby schools
GreatSchools rating
No schools nearby
We couldn't find any schools near this home.
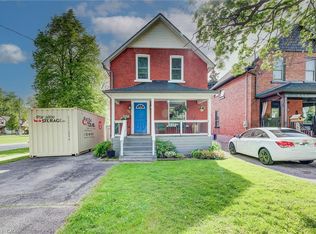
- C$545,0002 bd2 ba1.2k sqft96 Home St, Stratford, ON N5A1Z7For Sale
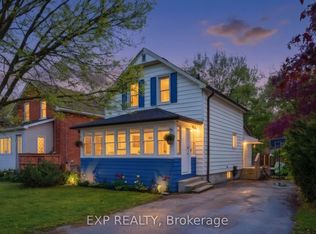
- C$374,9003 bd2 ba-- sqft572 Downie St, Stratford, ON N5A1Y4For Sale
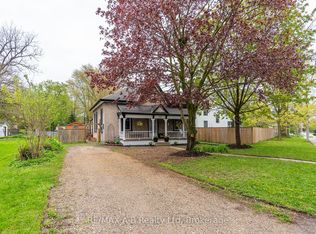
- C$659,9003 bd2 ba-- sqft27 Home St, Stratford, ON N5A1Z8For Sale
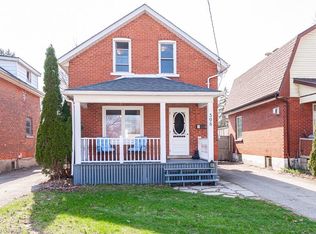
- C$--3 bd2 ba1.3k sqft598 Downie St, Stratford, ON N5A1Y4Off Market
- C$449,0003 bd1 ba-- sqft189 Brydges St, Stratford, ON N5A1S2For Sale
- C$624,9004 bd2 ba933 sqft154 Graham Cres, Stratford, ON N5A7G5Pending
- C$399,0004 bd2 ba1.2k sqft38 Mowat St, Stratford, ON N5A2B7Pending
- C$---- bd-- ba-- sqft64 Player St, Stratford, ON N5A1V3Off Market
Similar homes
- C$474,9003 bd2 ba-- sqft141 Perth St, Stratford, ON N5A 3Y1For Sale
 MLS ID #X12983104, Sutton Group - First Choice Realty Ltd.. TRREB
 - C$520,0002 bd1 ba-- sqft302 Huron St, Stratford, ON N5A 5T4For Sale
 MLS ID #X13612854, Right At Home Realty. TRREB
 - C$444,9003 bd1 ba-- sqft63 Guelph St, Stratford, ON N5A 3W7For Sale
 MLS ID #X13452320, eXp Realty. TRREB
 - C$535,0003 bd3 ba-- sqft351 Brunswick St, Stratford, ON N5A 3N1For Sale
 MLS ID #X13126878, Sutton Group - First Choice Realty Ltd.. TRREB
 - C$520,0003 bd1 ba-- sqft134 Well St, Stratford, ON N5A 4M1For SaleMLS ID #X13209336, The Realty Firm Inc.. TRREB
- C$545,0002 bd2 ba1.2k sqft96 Home St, Stratford, ON N5A 1Z7For SaleMLS ID #40823131, Deanna Anene, Broker, RE/MAX TWIN CITY REALTY INC.. ITSO
- C$449,9003 bd2 ba1.2k sqft391 Douro St, Stratford, ON N5A 3S8For SaleMLS ID #40828018, Dave Maund, Broker, RE/MAX SOLID GOLD REALTY (II) LTD.. ITSO
- C$659,9003 bd2 ba-- sqft27 Home St, Stratford, ON N5A 1Z8For SaleMLS ID #X13147604, RE/MAX A-B Realty Ltd. TRREB
- C$419,9003 bd1 ba-- sqft49 Well St, Stratford, ON N5A 4L8For SaleMLS ID #X13427868, Sutton Group - First Choice Realty Ltd.. TRREB
- C$449,9003 bd1 ba-- sqft531 Brunswick St, Stratford, ON N5A 3N7For SaleMLS ID #X13023456, eXp Realty. TRREB
- C$578,9903 bd2 ba-- sqft164 Redford Cres, Stratford, ON N5A 1P2For SaleMLS ID #X13422190, ONE PERCENT REALTY LTD.. TRREB
- C$529,9003 bd1 ba-- sqft61 McDonald St, Stratford, ON N5A 4W4For SaleMLS ID #X13152128, RE/MAX A-B Realty Ltd. TRREB
- C$549,9993 bd2 ba-- sqft12 Mercer St, Stratford, ON N5A 6J4For SaleMLS ID #X13222428, Right At Home Realty. TRREB
- C$549,9003 bd3 ba-- sqft34 Somerset St, Stratford, ON N5A 6K1For SaleMLS ID #X13094790, RE/MAX A-B Realty Ltd. TRREB
- C$569,0003 bd3 ba1.6k sqft59 Burnham Ct, Stratford, ON N4Z 1H2For SaleMLS ID #40848064, Jeanette L. Schmidt, Salesperson, RE/MAX TWIN CITY REALTY INC.. ITSO
- C$669,9003 bd2 ba-- sqft223 Kemp Cres, Stratford, ON N5A 6Z5For SaleMLS ID #X13616886, Royal LePage Heartland Realty. TRREB
- C$549,9003 bd2 ba-- sqft23 Galt Rd, Stratford, ON N5A 7J1For SaleMLS ID #X13444386, RE/MAX A-B Realty Ltd. TRREB
- C$499,9003 bd1 ba-- sqft237 Thomas St, Saint Marys, ON N4X 1C6For SaleMLS ID #X13621900, Benchmark Real Estate Services Canada Inc.. TRREB
- C$565,0002 bd2 ba-- sqft34 White St, Stratford, ON N5A 7M5For SaleMLS ID #X13522022, Right At Home Realty. TRREB
- C$563,9004 bd3 ba-- sqft108 Walsh Cres, Stratford, ON N5A 7X7For SaleMLS ID #X13503794, RE/MAX A-B Realty Ltd. TRREB
