Welcome to this beautiful south facing back-split featuring extra-large windows that capture light and sunshine all year long! Thoughtfully maintained with new roof (2021), permeable stone driveway (2022), high-efficiency furnace and heat pump (2023), upgraded facia, eaves, soffit, and attic insulation (2025), this eco-friendly home offers both energy efficiency and peace of mind. The main floor consists of a large eat-in kitchen opening onto a bright spacious living room, ideal for entertaining family and friends. The three bedrooms, located on a separate level for privacy and quiet, feature characterful gabled ceilings as well as original hardwood floors; and recent renovations have added style and sparkle to the two bathrooms. Another highlight is the inviting recreation room with its gas fireplace, making it ideal for relaxed evenings or a cozy retreat. And kids, grandkids and pets will love running around the large mostly fenced backyard, featuring cheerful border gardens and a sprawling mature maple tree. This gem is located on a quiet crescent close to schools, hospital, playground and river trails. It's also an easy walk to Stratford's world-class theatres and its historic downtown, often voted the prettiest in Ontario. Visit and prepare to be charmed!
For sale
C$578,990
164 Redford Cres, Stratford, ON N5A 1P2
3beds
2baths
Single Family Residence
Built in ----
7,392 Square Feet Lot
$-- Zestimate®
C$--/sqft
C$-- HOA
What's special
South facing back-splitLarge eat-in kitchenCharacterful gabled ceilingsOriginal hardwood floorsLarge mostly fenced backyardCheerful border gardensSprawling mature maple tree
- 50 days |
- 6 |
- 1 |
Zillow last checked:
Listing updated:
Listed by:
ONE PERCENT REALTY LTD.
Source: TRREB,MLS®#: X13422190 Originating MLS®#: London and St. Thomas Association of REALTORS
Originating MLS®#: London and St. Thomas Association of REALTORSFacts & features
Interior
Bedrooms & bathrooms
- Bedrooms: 3
- Bathrooms: 2
Bedroom
- Level: Second
- Dimensions: 4 x 3
Bedroom 2
- Level: Second
- Dimensions: 3 x 2.92
Bedroom 3
- Level: Second
- Dimensions: 3 x 3.65
Bathroom
- Level: Second
- Dimensions: 2.49 x 1.82
Bathroom
- Level: Basement
- Dimensions: 3.2 x 1.18
Foyer
- Level: Main
- Dimensions: 1 x 1.37
Kitchen
- Level: Main
- Dimensions: 3.2 x 4.75
Laundry
- Level: Basement
- Dimensions: 6.52 x 4.52
Living room
- Level: Main
- Dimensions: 4 x 4.8
Recreation
- Level: Basement
- Dimensions: 7 x 3.69
Heating
- Forced Air, Gas
Cooling
- Central Air
Appliances
- Included: Water Softener
Features
- Separate Hydro Meter
- Flooring: Carpet Free
- Basement: Finished
- Has fireplace: Yes
Interior area
- Living area range: 700-1100 null
Property
Parking
- Total spaces: 3
Features
- Pool features: None
Lot
- Size: 7,392 Square Feet
Details
- Parcel number: 531470506
Construction
Type & style
- Home type: SingleFamily
- Property subtype: Single Family Residence
Materials
- Brick Veneer
- Foundation: Concrete
- Roof: Asphalt Shingle
Utilities & green energy
- Sewer: Sewer
Community & HOA
Location
- Region: Stratford
Financial & listing details
- Annual tax amount: C$4,268
- Date on market: 6/9/2026
ONE PERCENT REALTY LTD.
ONE PERCENT REALTY LTD.
By pressing Contact Agent, you agree that the real estate professional identified above may call/text you about your search, which may involve use of automated means and pre-recorded/artificial voices. You don't need to consent as a condition of buying any property, goods, or services. Message/data rates may apply. You also agree to our Terms of Use. Zillow does not endorse any real estate professionals. We may share information about your recent and future site activity with your agent to help them understand what you're looking for in a home.
Price history
Price history is unavailable.
Public tax history
Tax history is unavailable.
Climate risks
Neighborhood: N5A
Nearby schools
GreatSchools rating
No schools nearby
We couldn't find any schools near this home.
- C$575,0003 bd2 ba-- sqft202 Easson St, Stratford, ON N5A1N5For Sale

- C$---- bd-- ba-- sqft194 Woods St, Stratford, ON N5A7T4Off Market
- C$795,0002 bd2 ba1.1k sqft21 Moore St, Stratford, ON N4Z1J4Sold
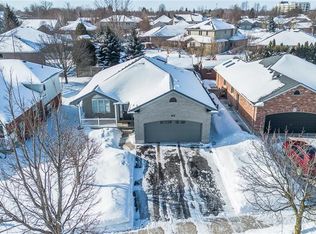
- C$489,9003 bd2 ba-- sqft112 Kathryn Cres, Stratford, ON N5A2Y7For Sale

- C$345,0002 bd2 ba1.1k sqft347 Birmingham St, Stratford, ON N5A2T9Sold
- C$--3 bd2 ba2.2k sqft26 Polley Pl, Stratford, ON N4Z1C9Off Market
- C$599,9003 bd3 ba1.2k sqft196 Lightbourne Ave, Stratford, ON N4Z1E1For Sale
- C$639,9002 bd2 ba-- sqft74A Church St #1, Stratford, ON N5A2R6For Sale
Similar homes
- C$549,9993 bd2 ba-- sqft12 Mercer St, Stratford, ON N5A 6J4For Sale
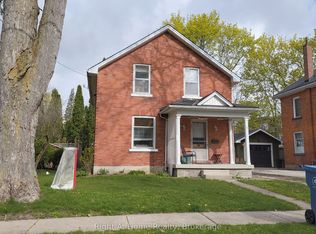 MLS ID #X13222428, Right At Home Realty. TRREB
 - C$549,9003 bd2 ba-- sqft23 Galt Rd, Stratford, ON N5A 7J1For Sale
 MLS ID #X13444386, RE/MAX A-B Realty Ltd. TRREB
 - C$483,9003 bd1 ba-- sqft97 Brydges St, Stratford, ON N5A 1R6For Sale
 MLS ID #X13596276, Sutton Group - First Choice Realty Ltd.. TRREB
 - C$599,9003 bd2 ba-- sqft54 Coriano St, Stratford, ON N5A 6C3For Sale
 MLS ID #X13158910, RE/MAX A-B Realty Ltd. TRREB
 - C$599,9995 bd2 ba1.8k sqft257 Ontario St, Stratford, ON N5A 3H6For SaleMLS ID #40841615, Indira Zukan, Broker, ROYAL LEPAGE WOLLE REALTY. ITSO
- C$659,9003 bd2 ba-- sqft27 Home St, Stratford, ON N5A 1Z8For SaleMLS ID #X13147604, RE/MAX A-B Realty Ltd. TRREB
- C$549,9003 bd3 ba-- sqft34 Somerset St, Stratford, ON N5A 6K1For SaleMLS ID #X13094790, RE/MAX A-B Realty Ltd. TRREB
- C$449,0003 bd1 ba-- sqft189 Brydges St, Stratford, ON N5A 1S2For SaleMLS ID #X13522404, Peak Select Realty Inc. TRREB
- C$565,0002 bd2 ba-- sqft34 White St, Stratford, ON N5A 7M5For SaleMLS ID #X13522022, Right At Home Realty. TRREB
- C$589,0004 bd2 ba-- sqft280 Railway Ave, Stratford, ON N5A 2J4For SaleMLS ID #X13550736, RE/MAX A-B Realty Ltd. TRREB
- C$520,0003 bd1 ba-- sqft134 Well St, Stratford, ON N5A 4M1For SaleMLS ID #X13209336, The Realty Firm Inc.. TRREB
- C$535,0003 bd3 ba-- sqft351 Brunswick St, Stratford, ON N5A 3N1For SaleMLS ID #X13126878, Sutton Group - First Choice Realty Ltd.. TRREB
- C$563,9004 bd3 ba-- sqft108 Walsh Cres, Stratford, ON N5A 7X7For SaleMLS ID #X13503794, RE/MAX A-B Realty Ltd. TRREB
- C$599,0006 bd3 ba-- sqft40 Douro St, Stratford, ON N5A 3R3For SaleMLS ID #X13431014, Right At Home Realty. TRREB
- C$719,0004 bd2 ba-- sqft27 McQueen Ct, Stratford, ON N4Z 1H5For SaleMLS ID #X12962760, Sutton Group - First Choice Realty Ltd.. TRREB
- C$549,9004 bd2 ba-- sqft236 Huron Rd, Perth East, ON N0K 1X0For SaleMLS ID #X13134096, Peak Realty Ltd. TRREB
- C$529,9003 bd1 ba-- sqft61 McDonald St, Stratford, ON N5A 4W4For SaleMLS ID #X13152128, RE/MAX A-B Realty Ltd. TRREB
- C$489,9003 bd2 ba-- sqft141 Perth St, Stratford, ON N5A 3Y1For SaleMLS ID #X12983104, Sutton Group - First Choice Realty Ltd.. TRREB
- C$444,9003 bd1 ba-- sqft63 Guelph St, Stratford, ON N5A 3W7For SaleMLS ID #X13452320, eXp Realty. TRREB
- C$659,9002 bd2 ba-- sqft258 Ontario St, Stratford, ON N5A 3H5For SaleMLS ID #X12798442, SUTTON GROUP REALTY SYSTEMS INC.. TRREB
