A rare opportunity to own a beautiful, historic mixed-use commercial/residential property located on Main Street in Stratford, Ontario. Prime, high-visibility location with excellent street presence and signage.The upper level features a spacious two-bedroom apartment complete with in-suite washer and dryer, offering comfortable residential living or strong rental potential. The main and second floors were previously occupied by a law office that relocated solely to accommodate a need for additional space.Extensively updated throughout, the property has undergone significant improvements, including complete replacement of former knob-and-tube electrical wiring, installation of new high-efficiency lighting, Ethernet cabling run to all rooms, patching and repainting of most of the building, new flooring throughout the entire upper unit and select areas of the main floor, and new toilets in both bathrooms along with updated fixtures in the lower-level bathroom.This is an excellent income-producing property offering the flexibility to own and operate your business on-site while benefiting from supplemental residential rental income. Ideal for entrepreneurs seeking the perfect work-life balance.Zoned MUR, permitted uses include residential and a wide range of business opportunities such as professional or medical offices, clinics, studios, personal care establishments, day spa, pet grooming, private or commercial schools, and more.Conveniently located close to all amenities including downtown shopping, Stratford Festival Theatres, restaurants, schools, and parks. The property also features a private parking lot accommodating seven or more vehicles.A truly versatile investment with exceptional visibility in one of Stratford's most desirable areas.
For sale
C$659,900
258 Ontario St, Stratford, ON N5A 3H5
2beds
2baths
Single Family Residence
Built in ----
6,156 Square Feet Lot
$-- Zestimate®
C$--/sqft
C$-- HOA
What's special
Spacious two-bedroom apartmentIn-suite washer and dryer
- 175 days |
- 32 |
- 0 |
Zillow last checked:
Listing updated:
Listed by:
SUTTON GROUP REALTY SYSTEMS INC.
Source: TRREB,MLS®#: X12798442 Originating MLS®#: Toronto Regional Real Estate Board
Originating MLS®#: Toronto Regional Real Estate BoardFacts & features
Interior
Bedrooms & bathrooms
- Bedrooms: 2
- Bathrooms: 2
Bedroom
- Level: Upper
- Dimensions: 14.7 x 12.6
Bedroom 2
- Level: Upper
- Dimensions: 10.11 x 13.2
Bathroom
- Level: Main
- Dimensions: 7.3 x 5.1
Bathroom
- Level: Upper
- Dimensions: 5.1 x 11.6
Kitchen
- Level: Upper
- Dimensions: 8.6 x 17.5
Office
- Level: Main
- Dimensions: 12.6 x 9.9
Office
- Level: Main
- Dimensions: 10.7 x 13.2
Heating
- Forced Air, Gas
Features
- Flooring: Accessory Apartment
- Basement: Unfinished
Interior area
- Living area range: 2000-2500 null
Property
Parking
- Total spaces: 7
Features
- Stories: 2.5
- Pool features: None
Lot
- Size: 6,156 Square Feet
- Features: Hospital, Public Transit, Place Of Worship
Details
- Parcel number: 531240164
Construction
Type & style
- Home type: SingleFamily
- Property subtype: Single Family Residence
Materials
- Brick, Wood
- Foundation: Stone
- Roof: Shingle
Utilities & green energy
- Sewer: Sewer
Community & HOA
Location
- Region: Stratford
Financial & listing details
- Annual tax amount: C$5,765
- Date on market: 2/18/2026
Price history
Price history is unavailable.
Public tax history
Tax history is unavailable.
Climate risks
Neighborhood: N5A
Nearby schools
GreatSchools rating
No schools nearby
We couldn't find any schools near this home.
- C$599,9995 bd2 ba1.8k sqft257 Ontario St, Stratford, ON N5A3H6For Sale

- C$725,0004 bd2 ba-- sqft92 Rebecca St, Stratford, ON N5A3P3For Sale

- C$799,9004 bd3 ba-- sqft74 Cobourg St, Stratford, ON N5A3E6For Sale
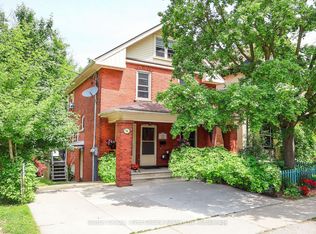
- C$849,0005 bd4 ba-- sqft261 Albert St, Stratford, ON N5A3K8For Sale
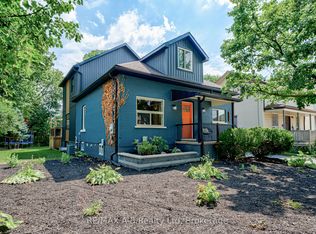
- C$1,8002 bd1 ba-- sqft31 Waterloo St S, Stratford, ON N5A4A5For Rent
- C$749,9002 bd2 ba1.4k sqft30 Front St #107, Stratford, ON N5A7S3For Sale
- C$--2 bd2 ba1.4k sqft36 Rebecca St, Stratford, ON N5A3P1Off Market
- C$547,5934 bd2 ba1.2k sqft93 Grange St, Stratford, ON N5A3P9Sold
Similar homes
- C$519,0003 bd3 ba-- sqft96 Charles St, Stratford, ON N5A 5X7For Sale
 MLS ID #X13651616, Keller Williams Realty Centres. TRREB
 - C$669,9003 bd2 ba-- sqft223 Kemp Cres, Stratford, ON N5A 6Z5For Sale
 MLS ID #X13616886, Royal LePage Heartland Realty. TRREB
 - C$550,0002 bd2 ba-- sqft160 Romeo St S #504, Stratford, ON N5A 4S9For Sale
 MLS ID #X13657160, Sutton Group - First Choice Realty Ltd.. TRREB
 - C$565,0002 bd2 ba-- sqft34 White St, Stratford, ON N5A 7M5For Sale
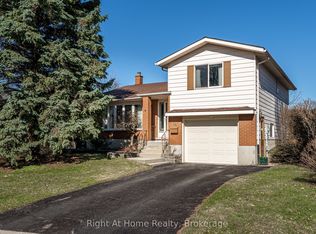 MLS ID #X13522022, Right At Home Realty. TRREB
 - C$719,0004 bd2 ba-- sqft27 McQueen Ct, Stratford, ON N4Z 1H5For SaleMLS ID #X12962760, Sutton Group - First Choice Realty Ltd.. TRREB
- C$599,9003 bd2 ba-- sqft54 Coriano St, Stratford, ON N5A 6C3For SaleMLS ID #X13158910, RE/MAX A-B Realty Ltd. TRREB
- C$619,9003 bd4 ba-- sqft55 Harrison St #2, Stratford, ON N5A 0A4For SaleMLS ID #X13646170, SUTTON GROUP - SELECT REALTY. TRREB
- C$520,0003 bd1 ba-- sqft134 Well St, Stratford, ON N5A 4M1For SaleMLS ID #X13209336, The Realty Firm Inc.. TRREB
- C$578,9903 bd2 ba-- sqft164 Redford Cres, Stratford, ON N5A 1P2For SaleMLS ID #X13422190, ONE PERCENT REALTY LTD.. TRREB
- C$799,9004 bd3 ba-- sqft74 Cobourg St, Stratford, ON N5A 3E6For SaleMLS ID #X12723754, Sutton Group - First Choice Realty Ltd.. TRREB
- C$549,9993 bd2 ba-- sqft12 Mercer St, Stratford, ON N5A 6J4For SaleMLS ID #X13222428, Right At Home Realty. TRREB
- C$769,9004 bd4 ba-- sqft275 Bradshaw Dr, Perth East, ON N5A 0G5For SaleMLS ID #X13643742, CORCORAN HORIZON REALTY. TRREB
- C$545,0002 bd2 ba1.2k sqft96 Home St, Stratford, ON N5A 1Z7For SaleMLS ID #40823131, Deanna Anene, Broker, RE/MAX TWIN CITY REALTY INC.. ITSO
- C$399,9003 bd1 ba-- sqft49 Well St, Stratford, ON N5A 4L8For SaleMLS ID #X13641550, Sutton Group - First Choice Realty Ltd.. TRREB
- C$859,0003 bd3 ba-- sqft409 Mornington St, Stratford, ON N5A 5G7For SaleMLS ID #X13235890, Sutton Group - First Choice Realty Ltd.. TRREB
- C$789,9004 bd2 ba-- sqft3 Daly Ave, Stratford, ON N5A 1B7For SaleMLS ID #X12780248, THE REALTY FIRM INC.. TRREB
- C$474,9003 bd2 ba-- sqft141 Perth St, Stratford, ON N5A 3Y1For SaleMLS ID #X12983104, Sutton Group - First Choice Realty Ltd.. TRREB
- C$790,0004 bd2 ba-- sqft70 Bedford Dr, Stratford, ON N5A 5J5For SaleMLS ID #X13543062, Sutton Group - First Choice Realty Ltd.. TRREB
- C$549,9003 bd3 ba-- sqft34 Somerset St, Stratford, ON N5A 6K1For SaleMLS ID #X13094790, RE/MAX A-B Realty Ltd. TRREB
- C$777,1114 bd4 ba-- sqft53 Robertson Dr, Perth East, ON N5A 0J6For SaleMLS ID #X13604432, HOMELIFE/MIRACLE REALTY LTD. TRREB
