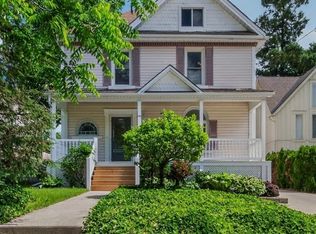
A Prime Triplex Investment Opportunity blocks from the Heart of Downtown Stratford. Each of the three units have separate hydro and water meters and utilities are paid by tenants. Main Floor Unit (Renovated 2020): 1 Bedroom, 3-piece bath, upgraded flooring, fresh paint, and a modern kitchen with quartz countertops, living room and bonus or second bedroom and private deck. Second Floor Unit: 2 Bedrooms, bright sunroom, 4-piece bath, kitchen, and private entrance to front porch. Basement Unit (Rebuilt & Renovated 2018/2019): 1 Bedroom plus multipurpose room (bedroom/office/etc), quartz countertops in kitchen, newer washer & dryer, fridge, and stove (2022), walkout to the backyard and patio. Each suite is thoughtfully designed for privacy, and the entire property has been meticulously maintained. The condition of both the house and grounds reflects pride of ownership and stellar tenants. Situated in one of Stratford's most desirable neighbourhoods steps from theatres, shops, cafes, schools, parks, restaurants, public transit, and only minutes away from the hospital and major highways. Investment Properties in this location and condition are rarely available. Book a private showing today!
For sale
C$799,900
74 Cobourg St, Stratford, ON N5A 3E6
4beds
3baths
Triplex
Built in ----
-- sqft lot
$-- Zestimate®
C$--/sqft
C$-- HOA
What's special
Upgraded flooringFresh paintBonus or second bedroomPrivate deckBright sunroomQuartz countertops in kitchenNewer washer and dryer
- 199 days |
- 41 |
- 1 |
Zillow last checked:
Listing updated:
Listed by:
Sutton Group - First Choice Realty Ltd.
Source: TRREB,MLS®#: X12723754 Originating MLS®#: One Point Association of REALTORS
Originating MLS®#: One Point Association of REALTORSFacts & features
Interior
Bedrooms & bathrooms
- Bedrooms: 4
- Bathrooms: 3
Bedroom
- Level: Main
- Dimensions: 3.4 x 3.91
Bedroom
- Level: Basement
- Dimensions: 2.67 x 3.9
Bedroom
- Level: Second
- Dimensions: 3.03 x 3.27
Bedroom 2
- Level: Second
- Dimensions: 3.37 x 3.06
Bedroom 2
- Level: Basement
- Dimensions: 4.12 x 3
Bathroom
- Level: Second
- Dimensions: 1.98 x 1.85
Bathroom
- Level: Main
- Dimensions: 1.89 x 1.31
Bathroom
- Level: Basement
- Dimensions: 1.82 x 2.22
Dining room
- Level: Main
- Dimensions: 4.15 x 3.07
Foyer
- Level: Basement
- Dimensions: 2.9 x 1.53
Kitchen
- Level: Main
- Dimensions: 2.9 x 2.9
Kitchen
- Level: Basement
- Dimensions: 3.21 x 3.85
Kitchen
- Level: Second
- Dimensions: 2.88 x 2.91
Living room
- Level: Second
- Dimensions: 2.75 x 4.27
Living room
- Level: Basement
- Dimensions: 3.31 x 4.1
Living room
- Level: Main
- Dimensions: 3.4 x 4.17
Heating
- Baseboard, Electric
Cooling
- None
Features
- Separate Heating Controls, Separate Hydro Meter, Water Meter
- Flooring: Carpet Free
- Basement: Walk-Out Access,Apartment
- Has fireplace: No
Interior area
- Living area range: 1500-2000 null
Property
Parking
- Total spaces: 2
- Parking features: Private Double
Features
- Stories: 2.5
- Pool features: None
- Has view: Yes
- View description: River
- Has water view: Yes
- Water view: River
Lot
- Size: 3,648 Square Feet
- Features: Rec./Commun.Centre, School, School Bus Route, Place Of Worship, Public Transit, Rectangular Lot
Details
- Parcel number: 531240104
Construction
Type & style
- Home type: MultiFamily
- Property subtype: Triplex
Materials
- Brick, Vinyl Siding
- Foundation: Concrete, Stone
- Roof: Asphalt Shingle
Utilities & green energy
- Sewer: Sewer
Community & HOA
Location
- Region: Stratford
Financial & listing details
- Tax assessed value: C$309,000
- Annual tax amount: C$5,275
- Date on market: 1/23/2026
Price history
Price history is unavailable.
Public tax history
Tax history is unavailable.
Climate risks
Neighborhood: N5A
Nearby schools
GreatSchools rating
No schools nearby
We couldn't find any schools near this home.
- C$1,8002 bd1 ba-- sqft31 Waterloo St S, Stratford, ON N5A4A5For Rent
- C$2,3201 bd1 ba684 sqft136 Ontario St, Stratford, ON N5A7Y4For Rent
- C$--2 bd1 ba899 sqft136 Ontario St #821900, Stratford, ON N5A7Y4Off Market
- C$--1 bd1 ba684 sqft136 Ontario St #821899, Stratford, ON N5A7Y4Off Market
- C$599,9995 bd2 ba1.8k sqft257 Ontario St, Stratford, ON N5A3H6For Sale
- C$1,750,0002 bd3 ba2.2k sqft7 Cobourg St, Stratford, ON N5A3E4For Sale
- C$2,665,0004 bd7 ba4.3k sqft9 Cobourg St, Stratford, ON N5A3E4For Sale
- C$659,9002 bd2 ba-- sqft258 Ontario St, Stratford, ON N5A3H5For Sale
Similar homes
- C$789,9004 bd2 ba-- sqft3 Daly Ave, Stratford, ON N5A 1B7For Sale
 MLS ID #X12780248, THE REALTY FIRM INC.. TRREB
 - C$790,0004 bd2 ba-- sqft70 Bedford Dr, Stratford, ON N5A 5J5For Sale
 MLS ID #X13543062, Sutton Group - First Choice Realty Ltd.. TRREB
 - C$859,0003 bd3 ba-- sqft409 Mornington St, Stratford, ON N5A 5G7For Sale
 MLS ID #X13235890, Sutton Group - First Choice Realty Ltd.. TRREB
 - C$948,5005 bd4 ba-- sqft128 Douglas St, Stratford, ON N5A 5P6For Sale
 MLS ID #X13472868, Sotheby's International Realty Canada, Brokerage. TRREB
 - C$895,0002 bd2 ba-- sqft160 Romeo St S #505, Stratford, ON N5A 4S9For SaleMLS ID #X13657532, Sutton Group - First Choice Realty Ltd.. TRREB
- C$699,0004 bd3 ba-- sqft33 Demille St, Stratford, ON N4Z 1C5For SaleMLS ID #X13643072, RE/MAX A-B Realty Ltd. TRREB
- C$599,0006 bd3 ba-- sqft40 Douro St, Stratford, ON N5A 3R3For SaleMLS ID #X13431014, Right At Home Realty. TRREB
- C$789,9004 bd4 ba-- sqft21 Brown St, Perth South, ON N5A 0B8For SaleMLS ID #X13482024, Sutton Group - First Choice Realty Ltd.. TRREB
- C$659,9002 bd2 ba-- sqft258 Ontario St, Stratford, ON N5A 3H5For SaleMLS ID #X12798442, SUTTON GROUP REALTY SYSTEMS INC.. TRREB
- C$898,0004 bd3 ba-- sqft26 Daly Ave, Stratford, ON N5A 1B8For SaleMLS ID #X13002448, FAIR AGENT REALTY. TRREB
- C$599,9995 bd2 ba1.8k sqft257 Ontario St, Stratford, ON N5A 3H6For SaleMLS ID #40841615, Indira Zukan, Broker, ROYAL LEPAGE WOLLE REALTY. ITSO
- C$719,0004 bd2 ba-- sqft27 McQueen Ct, Stratford, ON N4Z 1H5For SaleMLS ID #X12962760, Sutton Group - First Choice Realty Ltd.. TRREB
- C$519,0003 bd3 ba-- sqft96 Charles St, Stratford, ON N5A 5X7For SaleMLS ID #X13651616, Keller Williams Realty Centres. TRREB
- C$769,9003 bd3 ba-- sqft59 Bradshaw Dr, Perth East, ON N5A 0E2For SaleMLS ID #X13526862, Sutton Group - First Choice Realty Ltd.. TRREB
- C$850,0003 bd3 ba-- sqft98 Abraham Dr, Stratford, ON N5A 8B1For SaleMLS ID #X13223308, Right At Home Realty. TRREB
- C$619,9003 bd4 ba-- sqft55 Harrison St #2, Stratford, ON N5A 0A4For SaleMLS ID #X13646170, SUTTON GROUP - SELECT REALTY. TRREB
- C$539,0003 bd2 ba-- sqft15 Railway Ave, Stratford, ON N5A 2H8For SaleMLS ID #X13638120, RE/MAX A-B Realty Ltd. TRREB
- C$789,9004 bd3 ba-- sqft247 Sunset Dr, West Perth, ON N0K 1N0For SaleMLS ID #X13649576, Sutton Group - First Choice Realty Ltd.. TRREB
- C$669,9003 bd2 ba-- sqft223 Kemp Cres, Stratford, ON N5A 6Z5For SaleMLS ID #X13616886, Royal LePage Heartland Realty. TRREB
- C$1,199,0006 bd7 ba-- sqft18 Waterloo St N, Stratford, ON N5A 5H5For SaleMLS ID #X13141064, Right At Home Realty. TRREB
