Motivated seller, furnishings available. This distinguished Stratford home blends refined historic charm with thoughtful modern upgrades, delivering over 3,000 square feet of beautifully finished living space. Located on a quiet, tree-lined street within walking distance to downtown, the TJ Dolan Trail, Stratford Intermediate School, and the hospital, it offers both tranquility and convenience. Inside, you're welcomed by soaring 11-foot ceilings, original stained-glass transoms, rich crown mouldings, and wide baseboards, all preserved with care. The formal living and dining rooms feature elegant French doors with beveled glass, allowing for easy entertaining or relaxed evenings by the fire. Throughout the main level, curated finishes, fresh paint, designer lighting, and bold colour choices add vibrancy while honouring the homes architectural pedigree. The kitchen has been expertly renovated with custom cabinetry, butcher block counters, a farmhouse sink, and integrated seating, blending style and function. A powder room with adjacent closets opens into a convenient main-floor laundry area. With four bedrooms, three upstairs and one down, and two full bathrooms featuring heated floors and a classic clawfoot tub beneath twin windows overlooking the treetops. The finished lower level is a flexible extension of the living space, fully finished, gas fireplace, heated bathroom, and walkout to a covered deck. Ideal for guests, remote work, or multigenerational living, this area enhances the homes livability without sacrificing charm. Outside, the landscaped, fenced yard is a seasonal showcase with Japanese maples, fruit trees, and garden beds. A two-tiered deck provides sun and shade, perfect for morning coffee or summer gatherings. Recent updates include top-quality carpeting upstairs, a renovated bathroom, roman blinds, and basement waterproofing with lifetime warranty. A rare opportunity in one of Stratford's most cherished neighbourhoods.
For sale
C$893,000
26 Daly Ave, Stratford, ON N5A 1B8
4beds
3baths
Single Family Residence
Built in ----
4,837 Square Feet Lot
$-- Zestimate®
C$--/sqft
C$-- HOA
What's special
Quiet tree-lined streetOriginal stained-glass transomsRich crown mouldingsWide baseboardsCurated finishesFresh paintDesigner lighting
- 124 days |
- 60 |
- 4 |
Zillow last checked:
Listing updated:
Listed by:
FAIR AGENT REALTY
Source: TRREB,MLS®#: X13002448 Originating MLS®#: London and St. Thomas Association of REALTORS
Originating MLS®#: London and St. Thomas Association of REALTORSFacts & features
Interior
Bedrooms & bathrooms
- Bedrooms: 4
- Bathrooms: 3
Primary bedroom
- Level: Second
- Dimensions: 20ft. 1in. X 6ft. 7in.
Bedroom
- Level: Second
- Dimensions: 11ft. 8in. X 8ft. 4in.
Bedroom
- Level: Lower
- Dimensions: 14ft. 8in. X 10ft. 0in.
Bedroom
- Level: Second
- Dimensions: 12ft. 0in. X 6ft. 6in.
Den
- Level: Main
- Dimensions: 3.62 x 3.03
Dining room
- Level: Main
- Dimensions: 5.91 x 4.28
Kitchen
- Level: Main
- Dimensions: 15ft. 6in. X 9ft. 9in.
Living room
- Features: Fireplace
- Level: Main
- Dimensions: 22ft. 2in. X 12ft. 0in.
Living room
- Level: Lower
- Dimensions: 19ft. 0in. X 10ft. 6in.
Mud room
- Level: Main
- Dimensions: 3.01 x 1.77
Other
- Level: Lower
- Dimensions: 3.36 x 2.95
Utility room
- Level: Lower
- Dimensions: 2.3 x 1.44
Heating
- Forced Air, Gas
Cooling
- Central Air
Appliances
- Included: Water Softener
Features
- Basement: Walk-Out Access,Finished
- Has fireplace: Yes
Interior area
- Living area range: 2000-2500 null
Property
Parking
- Total spaces: 2
- Parking features: Private Double, Other
Features
- Stories: 1.5
- Patio & porch: Deck
- Exterior features: Year Round Living
- Pool features: None
- Waterfront features: None
Lot
- Size: 4,837 Square Feet
- Features: Hospital, Fenced Yard
Details
- Parcel number: 531400078
- Other equipment: Sump Pump
Construction
Type & style
- Home type: SingleFamily
- Property subtype: Single Family Residence
- Attached to another structure: Yes
Materials
- Brick
- Foundation: Stone
- Roof: Asphalt Shingle
Utilities & green energy
- Sewer: Sewer
- Utilities for property: Recycling Pickup
Community & HOA
Location
- Region: Stratford
Financial & listing details
- Annual tax amount: C$6,862
- Date on market: 4/15/2026
Price history
Price history is unavailable.
Public tax history
Tax history is unavailable.
Climate risks
Neighborhood: N5A
Nearby schools
GreatSchools rating
No schools nearby
We couldn't find any schools near this home.

- C$789,9004 bd2 ba-- sqft3 Daly Ave, Stratford, ON N5A1B7For Sale
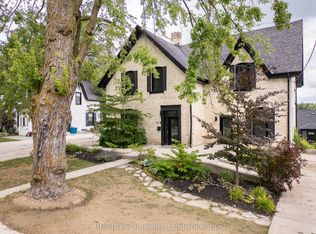
- C$729,9006 bd2 ba-- sqft44 Birmingham St, Stratford, ON N5A2S6For Sale

- C$1,2005 bd6 ba-- sqft66 Daly Ave #1, Stratford, ON N5A1B8For Rent
- C$1,0005 bd6 ba-- sqft66 Daly Ave #2, Stratford, ON N5A1B8For Rent
- C$1,0005 bd6 ba-- sqft66 Daly Ave #3, Stratford, ON N5A1B8For Rent
- C$1,0005 bd6 ba-- sqft66 Daly Ave #4, Stratford, ON N5A1B8For Rent
- C$1,2005 bd6 ba-- sqft66 Daly Ave #5, Stratford, ON N5A1B8For Rent
- C$1,199,0003 bd3 ba-- sqft30 Shrewsbury St, Stratford, ON N5A2V5For Sale
Similar homes
- C$789,9004 bd2 ba-- sqft3 Daly Ave, Stratford, ON N5A 1B7For SaleMLS ID #X12780248, THE REALTY FIRM INC.. TRREB
- C$919,9004 bd3 ba-- sqft27 Kay St, Stratford, ON N5A 7R7For Sale
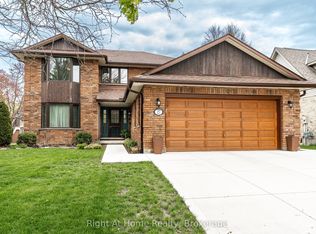 MLS ID #X13144022, Right At Home Realty. TRREB
 - C$859,0003 bd3 ba-- sqft409 Mornington St, Stratford, ON N5A 5G7For Sale
 MLS ID #X13235890, Sutton Group - First Choice Realty Ltd.. TRREB
 - C$948,5005 bd4 ba-- sqft128 Douglas St, Stratford, ON N5A 5P6For Sale
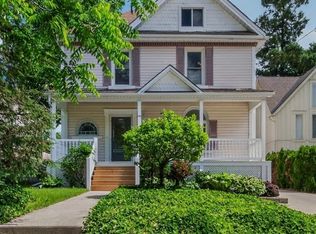 MLS ID #X13472868, Sotheby's International Realty Canada, Brokerage. TRREB
 - C$769,9004 bd4 ba-- sqft275 Bradshaw Dr, Perth East, ON N5A 0G5For SaleMLS ID #X13643742, CORCORAN HORIZON REALTY. TRREB
- C$850,0003 bd3 ba-- sqft98 Abraham Dr, Stratford, ON N5A 8B1For SaleMLS ID #X13223308, Right At Home Realty. TRREB
- C$777,1114 bd4 ba-- sqft53 Robertson Dr, Perth East, ON N5A 0J6For SaleMLS ID #X13604432, HOMELIFE/MIRACLE REALTY LTD. TRREB
- C$1,150,0003 bd3 ba-- sqft235 William St, Stratford, ON N5A 4Y2For SaleMLS ID #X13665642, RE/MAX A-B Realty Ltd. TRREB
- C$789,9004 bd4 ba-- sqft21 Brown St, Perth South, ON N5A 0B8For SaleMLS ID #X13482024, Sutton Group - First Choice Realty Ltd.. TRREB
- C$719,0004 bd2 ba-- sqft27 McQueen Ct, Stratford, ON N4Z 1H5For SaleMLS ID #X12962760, Sutton Group - First Choice Realty Ltd.. TRREB
- C$799,9004 bd3 ba-- sqft74 Cobourg St, Stratford, ON N5A 3E6For SaleMLS ID #X12723754, Sutton Group - First Choice Realty Ltd.. TRREB
- C$759,9004 bd2 ba-- sqft70 Bedford Dr, Stratford, ON N5A 5J5For SaleMLS ID #X13543062, Sutton Group - First Choice Realty Ltd.. TRREB
- C$1,095,0004 bd3 ba-- sqft206 Orr St, Perth East, ON N5A 0J7For SaleMLS ID #X13454892, Right At Home Realty. TRREB
- C$519,0003 bd3 ba-- sqft96 Charles St, Stratford, ON N5A 5X7For SaleMLS ID #X13651616, Keller Williams Realty Centres. TRREB
- C$769,9003 bd3 ba-- sqft59 Bradshaw Dr, Perth East, ON N5A 0E2For SaleMLS ID #X13526862, Sutton Group - First Choice Realty Ltd.. TRREB
- C$1,199,0006 bd7 ba-- sqft18 Waterloo St N, Stratford, ON N5A 5H5For SaleMLS ID #X13141064, Right At Home Realty. TRREB
- C$895,0002 bd2 ba-- sqft160 Romeo St S #505, Stratford, ON N5A 4S9For SaleMLS ID #X13657532, Sutton Group - First Choice Realty Ltd.. TRREB
- C$578,9903 bd2 ba-- sqft164 Redford Cres, Stratford, ON N5A 1P2For SaleMLS ID #X13422190, ONE PERCENT REALTY LTD.. TRREB
- C$549,9993 bd2 ba-- sqft12 Mercer St, Stratford, ON N5A 6J4For SaleMLS ID #X13222428, Right At Home Realty. TRREB
- C$539,0003 bd2 ba-- sqft15 Railway Ave, Stratford, ON N5A 2H8For SaleMLS ID #X13638120, RE/MAX A-B Realty Ltd. TRREB
