Gorgeous Hyde built 1700 sqft bungalow in Countryside Estates in Stratford's growing Northwest corner. Built in 2021 this modern Stone & Brick bungalow shows as new. Spacious, bright & neutral interior w/ blonde 3/4" engineered hardwood floors, coffered ceilings, custom built-ins, Caesarstone work surfaces throughout & an airy open concept feel. The main level features a stunning kitchen w/ massive island & walkthrough servery, stainless steel LG appliances & quartz countertops. An open concept great room w/ built-in cabinets/shelving & fireplace. The open area rear dining area leads out through a massive 8' sliding door to a raised & covered, west facing rear deck overlooking greenspace & stunning sunsets. The roomy entryway is flanked by bright office which could function as an additional bedroom (w/ walk-in closet). Main level laundry/mudroom w/ stacking LG laundry system & built-in cabinetry, quartz countertops, laundry sink, bench seating & storage. Huge private primary bedroom w/ 5 pc ensuite, glass shower, free standing tub his/her sinks & walk-in closet w/ custom built-ins. Fully finished basement has more than enough room for your family and recreational activities, be it home theatre, exercise space or kid's play room. 2 bright bedrooms & 4 pc bath w/ double vanity make the lower level a cheery & airy space for your family to stretch out. Attached double garage w/ epoxy floor & private double drive. Expansive pie shaped lot offers plenty of privacy, west facing, backing onto greenspace and buffered from any future development by some mature trees, newly planted trees & creek. Nothing to do but move in to this gorgeous family home in Stratford's sought-after Countryside Estates.
For sale
C$1,095,000
206 Orr St, Perth East, ON N5A 0J7
4beds
3baths
Single Family Residence
Built in ----
7,836 Square Feet Lot
$-- Zestimate®
C$--/sqft
C$-- HOA
What's special
Coffered ceilingsCustom built-insCaesarstone work surfaces throughoutAiry open concept feelStunning kitchenMassive islandWalkthrough servery
- 74 days
- 29
- 2
Zillow last checked:
Listing updated:
Listed by:
Right At Home Realty
Source: TRREB,MLS®#: X13454892 Originating MLS®#: One Point Association of REALTORS
Originating MLS®#: One Point Association of REALTORSFacts & features
Interior
Bedrooms & bathrooms
- Bedrooms: 4
- Bathrooms: 3
Primary bedroom
- Level: Main
- Dimensions: 7.65 x 4.46
Bedroom
- Level: Basement
- Dimensions: 3.64 x 3.09
Bedroom
- Level: Main
- Dimensions: 3.9 x 3.22
Bedroom
- Level: Basement
- Dimensions: 3.62 x 3.42
Bathroom
- Level: Main
- Dimensions: 5.71 x 3.3
Bathroom
- Level: Basement
- Dimensions: 2.44 x 2.44
Bathroom
- Level: Main
- Dimensions: 1.86 x 1.7
Dining room
- Level: Main
- Dimensions: 3.4 x 2.74
Family room
- Level: Basement
- Dimensions: 8.29 x 6.38
Foyer
- Level: Main
- Dimensions: 4.61 x 2.08
Great room
- Level: Main
- Dimensions: 5.17 x 4.93
Kitchen
- Level: Main
- Dimensions: 5.66 x 3.97
Laundry
- Level: Main
- Dimensions: 2.93 x 2.52
Pantry
- Level: Main
- Dimensions: 2.62 x 1.72
Utility room
- Level: Basement
- Dimensions: 8.26 x 7.57
Heating
- Forced Air, Gas
Cooling
- Central Air
Appliances
- Included: Water Heater, Water Softener
Features
- Primary Bedroom - Main Floor
- Basement: Full,Partially Finished
- Has fireplace: Yes
- Fireplace features: Electric
Interior area
- Living area range: 1500-2000 null
Video & virtual tour
Property
Parking
- Total spaces: 4
- Parking features: Private Double, Garage Door Opener
- Has garage: Yes
Features
- Patio & porch: Deck, Porch
- Exterior features: Backs On Green Belt, Landscaped, Lighting, Privacy
- Pool features: None
Lot
- Size: 7,836 Square Feet
- Features: Fenced Yard, Clear View, Public Transit, School, School Bus Route, Pie Shaped Lot
Details
- Parcel number: 531571076
- Other equipment: Air Exchanger, Sump Pump
Construction
Type & style
- Home type: SingleFamily
- Architectural style: Bungalow
- Property subtype: Single Family Residence
Materials
- Brick, Stone
- Foundation: Concrete
- Roof: Asphalt Shingle
Details
- Builder name: Hyde Construction
Utilities & green energy
- Sewer: Sewer
Community & HOA
Location
- Region: Perth East
Financial & listing details
- Tax assessed value: C$472,000
- Annual tax amount: C$8,057
- Date on market: 6/17/2026
Price history
Price history is unavailable.
Public tax history
Tax history is unavailable.
Climate risks
Neighborhood: N5A
Nearby schools
GreatSchools rating
No schools nearby
We couldn't find any schools near this home.


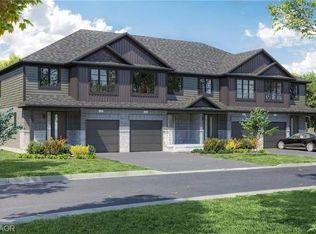
Similar homes
- C$979,9004 bd4 ba-- sqft70 Crawford St, Stratford, ON N5A 5Y4For Sale
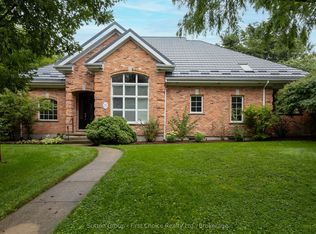 MLS ID #X13712140, Sutton Group - First Choice Realty Ltd.. TRREB
 - C$769,9004 bd4 ba-- sqft275 Bradshaw Dr, Perth East, ON N5A 0G5For Sale
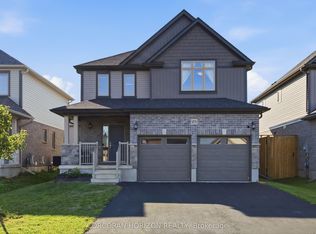 MLS ID #X13643742, CORCORAN HORIZON REALTY. TRREB
 - C$769,1114 bd4 ba-- sqft53 Robertson Dr, Perth East, ON N5A 0J6For Sale
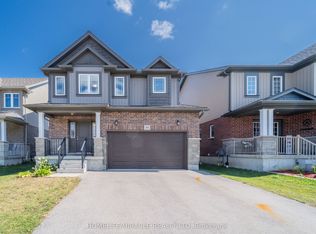 MLS ID #X13604432, HOMELIFE/MIRACLE REALTY LTD. TRREB
 - C$1,199,0006 bd7 ba-- sqft18 Waterloo St N, Stratford, ON N5A 5H5For Sale
 MLS ID #X13141064, Right At Home Realty. TRREB
