Stunning Fully Renovated 1+2 Bedroom Bungalow on the Outskirts of Stratford!Beautifully renovated in 2017, this exceptional bungalow offers quality finishes, extensive upgrades, and thoughtful design throughout. Renovations include new electrical, plumbing, HVAC, exterior-wall foam insulation, custom cabinetry, cultured stone accents, and Hardie fibre-cement siding. Enjoy year-round comfort with 200-amp service, whole-home surge protection, an automatic backup generator, and zoned in-floor hydronic heating.The well-appointed kitchen features custom cabinetry and a gas range, refrigerator with ice/water dispenser, dishwasher, microwave, and beverage fridge. The laundry room includes a washer and natural gas dryer. A basement bedroom was newly upgraded in 2024 with new ceiling and flooring. Additional features include a natural gas furnace, boiler, hot water heater, water softener, built-in water filtration system with dedicated drinking faucet, central vacuum, screwless electrical plates, custom blinds and drapes, keyless entry with app control, automated lighting, and backyard flood lighting.Entertainment is made easy with a built-in 7.1 surround sound home theatre system, Sony LED Smart TV, five-zone audio system, and universal RF remote. Extensive data cabling, remote ExpressVu satellite dish, and provisions for future fibre-optic infrastructure add convenience.The oversized heated garage offers three overhead doors, two with direct-drive openers, plus a humidity-controlled exhaust fan. Outside, enjoy the beautifully landscaped yard, custom planters, and partially covered TimberTech composite deck with natural gas BBQ hookup.Major improvements include a new septic system (2017), drilled well (2003), and paved driveway (2023). A comprehensive security system with internet monitoring and environmental sensors provides added peace of mind. A truly exceptional property combining comfort, efficiency, technology, and quality - just minutes from Stratford!
For sale
C$1,199,999
3745 County Road 112, Perth East, ON N5A 6S3
3beds
3baths
Single Family Residence
Built in ----
0.68 Acres Lot
$-- Zestimate®
C$--/sqft
C$-- HOA
What's special
Quality finishesNew electricalExterior-wall foam insulationCustom cabinetryCultured stone accentsHardie fibre-cement sidingWhole-home surge protection
- 9 days
- 13
- 0
Zillow last checked:
Listing updated:
Listed by:
Sutton Group - First Choice Realty Ltd.
Source: TRREB,MLS®#: X13809120 Originating MLS®#: One Point Association of REALTORS
Originating MLS®#: One Point Association of REALTORSFacts & features
Interior
Bedrooms & bathrooms
- Bedrooms: 3
- Bathrooms: 3
Primary bedroom
- Level: Main
- Dimensions: 4.09 x 4.48
Bedroom
- Level: Basement
- Dimensions: 4.29 x 4.05
Bedroom 2
- Level: Basement
- Dimensions: 8.26 x 6.15
Dining room
- Level: Main
- Dimensions: 5.63 x 3.71
Foyer
- Level: Main
- Dimensions: 5.14 x 2.23
Kitchen
- Level: Main
- Dimensions: 7.1 x 3.28
Laundry
- Level: Main
- Dimensions: 2.51 x 2.72
Living room
- Level: Main
- Dimensions: 5.81 x 6.33
Other
- Level: Basement
- Dimensions: 2.39 x 3.17
Other
- Level: Basement
- Dimensions: 4.88 x 3.02
Utility room
- Level: Basement
- Dimensions: 5.12 x 3.27
Heating
- Forced Air, Gas
Cooling
- Central Air
Appliances
- Included: Water Heater Owned
Features
- Basement: Finished,Full
- Has fireplace: Yes
- Fireplace features: Natural Gas
Interior area
- Living area range: 1100-1500 null
Video & virtual tour
Property
Parking
- Total spaces: 8
- Parking features: Garage
- Has garage: Yes
Features
- Patio & porch: Deck
- Exterior features: Landscaped, Lighting, Privacy
- Pool features: None
Lot
- Size: 0.68 Acres
- Features: Irregular Lot
Details
- Parcel number: 530940051
Construction
Type & style
- Home type: SingleFamily
- Architectural style: Bungalow
- Property subtype: Single Family Residence
Materials
- Hardboard, Brick
- Foundation: Concrete
- Roof: Metal
Utilities & green energy
- Sewer: Septic
- Water: Drilled Well
Community & HOA
Community
- Security: Alarm System
Location
- Region: Perth East
Financial & listing details
- Tax assessed value: C$425,000
- Annual tax amount: C$4,788
- Date on market: 9/21/2026
Price history
Price history is unavailable.
Public tax history
Tax history is unavailable.
Climate risks
Neighborhood: N5A
Nearby schools
GreatSchools rating
No schools nearby
We couldn't find any schools near this home.

Similar homes
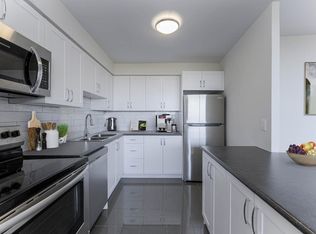
- C$969,9003 bd3 ba-- sqft259 Briarhill Dr, Stratford, ON N5A 7T1For Sale
 MLS ID #X13798182, Sutton Group - First Choice Realty Ltd.. TRREB
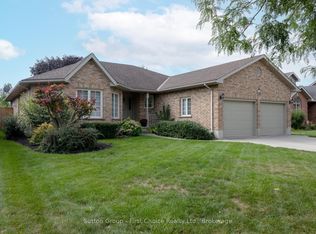
 - C$769,9003 bd2 ba1.2k sqft113 Whitelock St, Stratford, ON N5A 1T2For Sale
 MLS ID #40864331, Amanda Chevarie, Salesperson, ROYAL LEPAGE CROWN REALTY SERVICES INC.. ITSO
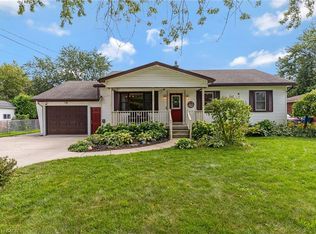
 - C$769,9003 bd3 ba-- sqft236 Bradshaw Dr, Perth East, ON N5A 0C5For Sale
 MLS ID #X13838728, Sutton Group - First Choice Realty Ltd.. TRREB
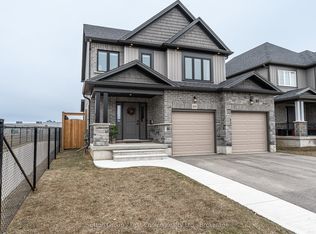
 - C$1,085,0004 bd3 ba-- sqft206 Orr St, Perth East, ON N5A 0J7For Sale
 MLS ID #X13730764, Right At Home Realty. TRREB
