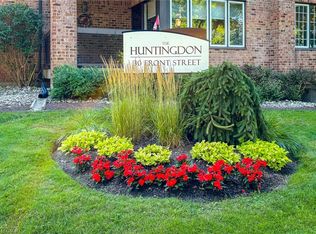
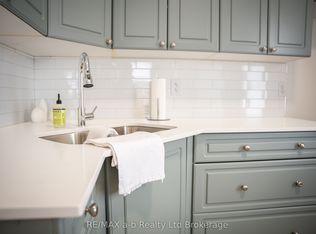
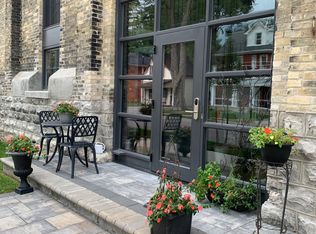
This exceptional property is perfectly situated on the water between The Festival Theatre and the Tom Patterson Theatre; a mere 5 minute walk in either direction, while also offering an easy walk to the other two theatres and the vital downtown. Living on the corner top floor entitles the owner to a gorgeous vaulted ceiling in the Great Room and no overhead noise. A recent 250K renovation to this bright south-western unit ensures that no further work is required. A slight adjustment can be made to the floor plan to make the primary bathroom a full ensuite if desired. The intelligently designed walnut kitchen with integrated luxury appliances and spacious island is flanked with a windowed eating area and beverage centre as well as stylish food preparation area. This opens up to a very spacious and bright Great Room, perfect for entertaining. Equally stunning are the two bathrooms, one with large walk-in shower area and separate sinks. Included in this package are two parking spots, as well as a spacious locker with reasonable condo fees. This sought-after building is home to many who wish to have a 'pied à terre 'that can be loved and left quickly for other residences or travel. Otherwise, Stratford provides an abundance of year-round activities, beyond the world-class theatre and restaurants that one only finds in large cities. It has become the best-kept-secret for city dwellers that may not remain a secret for much longer. Why not choose a lifestyle that leaves the heavy lifting to others for all seasons? Life is meant to be enjoyed.
For sale
C$995,000
30 Front St #401, Stratford, ON N5A 7S3
2beds
2baths
Apartment
Built in ----
-- sqft lot
$-- Zestimate®
C$--/sqft
C$841/mo HOA
What's special
Bright south-western unitIntelligently designed walnut kitchenIntegrated luxury appliancesSpacious islandWindowed eating areaBeverage centreStylish food preparation area
- 1 day
- 4
- 0
Zillow last checked:
Listing updated:
Listed by:
Sotheby's International Realty Canada, Brokerage
Source: TRREB,MLS®#: X13756112 Originating MLS®#: Oakville, Milton & District Real Estate Board
Originating MLS®#: Oakville, Milton & District Real Estate BoardFacts & features
Interior
Bedrooms & bathrooms
- Bedrooms: 2
- Bathrooms: 2
Bedroom
- Level: Flat
- Dimensions: 3.75 x 4.36
Bedroom
- Level: Flat
- Dimensions: 4.34 x 4.18
Bathroom
- Level: Flat
- Dimensions: 2.78 x 1.55
Bathroom
- Level: Flat
- Dimensions: 2.78 x 2.99
Dining room
- Level: Flat
- Dimensions: 2.52 x 3.68
Foyer
- Level: Flat
- Dimensions: 3.56 x 3.68
Kitchen
- Level: Flat
- Dimensions: 6.51 x 3.68
Living room
- Level: Flat
- Dimensions: 4.68 x 5.14
Other
- Level: Flat
- Dimensions: 2.87 x 3.24
Utility room
- Level: Flat
- Dimensions: 3.14 x 2.18
Heating
- Forced Air, Electric
Cooling
- Central Air
Appliances
- Included: Water Heater, Water Softener
- Laundry: In-Suite Laundry
Features
- Basement: None
- Has fireplace: No
Interior area
- Living area range: 1400-1599 null
Property
Parking
- Total spaces: 2
- Parking features: Assigned, Underground
- Has garage: Yes
Accessibility
- Accessibility features: Elevator
Features
- Exterior features: Terrace Balcony
- Has view: Yes
- View description: Water
- Has water view: Yes
- Water view: Water,Partially Obstructive
- Waterfront features: Indirect, River
Lot
- Features: Arts Centre, Park, River/Stream, Waterfront
Details
- Parcel number: 537030025
Construction
Type & style
- Home type: Apartment
- Property subtype: Apartment
Materials
- Brick
Community & HOA
HOA
- Amenities included: Visitor Parking
- Services included: Common Elements Included, Building Insurance Included, Water Included, Parking Included
- HOA fee: C$841 monthly
- HOA name: PCC
Location
- Region: Stratford
Financial & listing details
- Tax assessed value: C$367,000
- Annual tax amount: C$6,265
- Date on market: 9/8/2026
Price history
Price history is unavailable.
Public tax history
Tax history is unavailable.
Climate risks
Neighborhood: N5A
Nearby schools
GreatSchools rating
No schools nearby
We couldn't find any schools near this home.


Similar homes
- C$895,0002 bd2 ba-- sqft160 Romeo St S #505, Stratford, ON N5A 4S9For Sale
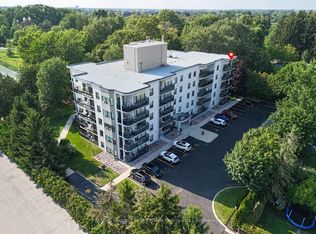 MLS ID #X13657532, Sutton Group - First Choice Realty Ltd.. TRREB
 - C$979,9004 bd4 ba-- sqft70 Crawford St, Stratford, ON N5A 5Y4For Sale
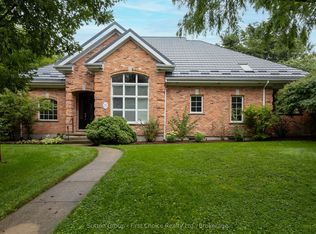 MLS ID #X13712140, Sutton Group - First Choice Realty Ltd.. TRREB
 - C$1,085,0004 bd3 ba-- sqft206 Orr St, Perth East, ON N5A 0J7For Sale
 MLS ID #X13730764, Right At Home Realty. TRREB
 - C$1,100,0003 bd3 ba-- sqftBradshaw Lofts, Stratford, ON N5A 1X5For Sale
 MLS ID #X13441708, PG DIRECT REALTY LTD.. TRREB
