Welcome to this beautifully designed 2-story home featuring 3 bedrooms, 2.5 bathrooms with a bright, open-concept layout perfect for both everyday living and entertaining. The main floor offers a spacious living and dining area that flows seamlessly into the well-appointed kitchen, complete with an abundance of cabinetry and a large centre island. Step outside through the walk-out to an oversized patio and private, mature backyard, creating the perfect setting for summer gatherings, outdoor dining, or simply enjoying your own peaceful retreat. Upstairs, the inviting great room features soaring cathedral ceilings and a cozy fireplace, providing a warm and impressive space to relax. The generous bedroom accommodations offer comfort and functionality for the whole family. The fully finished basement adds valuable living space and includes a family room, laundry closet and private sauna, ideal for unwinding at the end of the day. With its thoughtful layout, generous living areas, and exceptional outdoor space, this home offers the ideal blend of comfort, style and functionality.
For sale
C$669,900
10 Buckingham Dr, Stratford, ON N5A 7Z9
3beds
3baths
Single Family Residence
Built in ----
4,581 Square Feet Lot
$-- Zestimate®
C$--/sqft
C$-- HOA
What's special
Bright open-concept layoutWell-appointed kitchenAbundance of cabinetryLarge centre islandPrivate mature backyardInviting great roomSoaring cathedral ceilings
- 5 days
- 7
- 0
Zillow last checked:
Listing updated:
Listed by:
RE/MAX A-B Realty Ltd
Source: TRREB,MLS®#: X13723492 Originating MLS®#: One Point Association of REALTORS
Originating MLS®#: One Point Association of REALTORSFacts & features
Interior
Bedrooms & bathrooms
- Bedrooms: 3
- Bathrooms: 3
Primary bedroom
- Level: Second
- Dimensions: 4.42 x 3.45
Bedroom 2
- Level: Second
- Dimensions: 3.94 x 3.45
Bedroom 3
- Level: Second
- Dimensions: 3.38 x 2.97
Bathroom
- Level: Main
- Dimensions: 2.18 x 0.97
Bathroom
- Level: Second
- Dimensions: 2.49 x 2.34
Bathroom
- Level: Basement
- Dimensions: 2.36 x 2.36
Dining room
- Level: Main
- Dimensions: 3.11 x 2.47
Family room
- Level: Basement
- Dimensions: 6.15 x 4.55
Foyer
- Level: Main
- Dimensions: 3.05 x 2.62
Great room
- Level: Second
- Dimensions: 5.74 x 4.6
Kitchen
- Level: Main
- Dimensions: 6.02 x 3.05
Laundry
- Level: Basement
Living room
- Level: Main
Living room
- Level: Main
- Dimensions: 3.81 x 3.1
Utility room
- Level: Basement
Utility room
- Level: Basement
- Dimensions: 2.13 x 2.79
Heating
- Forced Air, Gas
Cooling
- Central Air
Appliances
- Included: Water Heater Owned, Water Softener
Features
- Basement: Finished
- Has fireplace: Yes
- Fireplace features: Family Room, Natural Gas
Interior area
- Living area range: 1500-2000 null
Video & virtual tour
Property
Parking
- Total spaces: 5
- Parking features: Garage Door Opener
- Has garage: Yes
Features
- Stories: 2
- Patio & porch: Patio
- Pool features: None
Lot
- Size: 4,581 Square Feet
- Features: Public Transit, School, Fenced Yard
- Topography: Level
Details
- Additional structures: Shed
- Parcel number: 532750102
Construction
Type & style
- Home type: SingleFamily
- Property subtype: Single Family Residence
Materials
- Vinyl Siding, Brick Veneer
- Foundation: Poured Concrete
- Roof: Asphalt Shingle
Utilities & green energy
- Sewer: Sewer
Community & HOA
Location
- Region: Stratford
Financial & listing details
- Tax assessed value: C$318,000
- Annual tax amount: C$5,428
- Date on market: 8/28/2026
Price history
Price history is unavailable.
Public tax history
Tax history is unavailable.
Climate risks
Neighborhood: N5A
Nearby schools
GreatSchools rating
No schools nearby
We couldn't find any schools near this home.


Similar homes
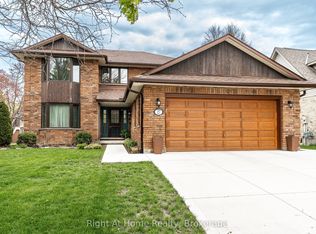
- C$619,9004 bd2 ba-- sqft301 Norman St, Stratford, ON N5A 7Y3For Sale
 MLS ID #X13719574, Right At Home Realty. TRREB
 - C$650,0002 bd1 ba-- sqft143 Britannia St, Stratford, ON N5A 5Z3For Sale
 MLS ID #X13737858, RE/MAX A-B Realty Ltd. TRREB
 - C$667,1684 bd2 ba1.5k sqft26 Ford Dr, Stratford, ON N5A 0L3For Sale
 MLS ID #40843118, Amanda Yost, Broker, Real Broker Ontario Ltd.. ITSO
 - C$719,9004 bd3 ba1.9k sqft30 Ford Dr, Stratford, ON N5A 0L3New Construction
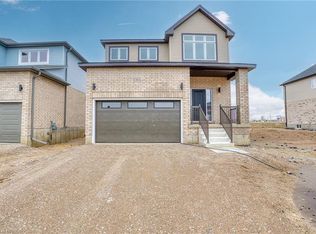 MLS ID #40853532, Amanda Yost, Broker, Real Broker Ontario Ltd.. ITSO
