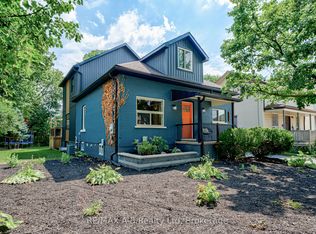
Welcome to this beautifully updated home in a convenient central Stratford location, just a short walk from all three Stratford Festival theatres. Offering a wonderful combination of character, modern updates, and flexible living space, this home is ideally situated close to restaurants, shops, downtown amenities, and all that Stratford has to offer. Enjoy the added benefit of low property taxes, making this an especially attractive opportunity in such a desirable central location.The attractive exterior features low-maintenance board-and-batten siding, updated windows, and a durable metal roof. Inside, the home is filled with natural light and thoughtfully combines contemporary finishes with original character, including a striking tongue-and-groove ceiling and an updated kitchen featuring a gas stove and stainless steel appliances.The second floor features three comfortable bedrooms and a four-piece bathroom with the added comfort of heated floors. The finished attic provides a fourth bedroom and separate sitting room, offering excellent flexibility for guests, a home office, reading room, or additional family room.Enjoy the generous front deck and a cozy, private patio tucked away in the backyard-an inviting space for relaxing or entertaining. With the Stratford Festival theatres, restaurants, shops, and downtown amenities all within easy walking distance, this distinctive home offers a fantastic opportunity to enjoy the convenience and charm of central Stratford. Call for a private viewing today!
For sale
C$599,900
222 Brunswick St, Stratford, ON N5A 3M4
4beds
2baths
Single Family Residence
Built in ----
2,122 Square Feet Lot
$-- Zestimate®
C$--/sqft
C$-- HOA
What's special
Beautifully updated homeLow-maintenance board-and-batten sidingUpdated windowsDurable metal roofStriking tongue-and-groove ceilingUpdated kitchenGas stove
- 1 day |
- 14 |
- 0 |
Zillow last checked:
Listing updated:
Listed by:
Sutton Group - First Choice Realty Ltd.
Source: TRREB,MLS®#: X13707036 Originating MLS®#: One Point Association of REALTORS
Originating MLS®#: One Point Association of REALTORSFacts & features
Interior
Bedrooms & bathrooms
- Bedrooms: 4
- Bathrooms: 2
Primary bedroom
- Level: Second
- Dimensions: 2.88 x 3.86
Bedroom 2
- Level: Second
- Dimensions: 3.16 x 2.82
Bedroom 3
- Level: Second
- Dimensions: 2.02 x 3.23
Bedroom 4
- Level: Third
- Dimensions: 3.34 x 2.14
Bathroom
- Level: Basement
- Dimensions: 1.63 x 2.36
Bathroom
- Level: Second
- Dimensions: 2.24 x 2.2
Den
- Level: Third
- Dimensions: 4.88 x 3.23
Dining room
- Level: Main
- Dimensions: 3.04 x 3.72
Kitchen
- Level: Main
- Dimensions: 3.06 x 3.71
Laundry
- Level: Basement
- Dimensions: 5.78 x 7.36
Living room
- Level: Main
- Dimensions: 3.81 x 3.96
Heating
- Baseboard, Gas
Cooling
- Window Unit(s)
Appliances
- Included: Water Heater Owned
Features
- Basement: Unfinished
- Has fireplace: No
Interior area
- Living area range: 1100-1500 null
Video & virtual tour
Property
Parking
- Total spaces: 3
Features
- Stories: 2.5
- Patio & porch: Deck
- Exterior features: Landscaped
- Pool features: None
- Has view: Yes
- View description: Park/Greenbelt
Lot
- Size: 2,122 Square Feet
- Features: Park
Details
- Additional structures: Shed
- Parcel number: 531200098
Construction
Type & style
- Home type: SingleFamily
- Property subtype: Single Family Residence
Materials
- Vinyl Siding
- Foundation: Poured Concrete
- Roof: Asphalt Shingle
Utilities & green energy
- Sewer: Sewer
Community & HOA
Location
- Region: Stratford
Financial & listing details
- Annual tax amount: C$2,816
- Date on market: 8/24/2026
Price history
Price history is unavailable.
Public tax history
Tax history is unavailable.
Climate risks
Neighborhood: N5A
Nearby schools
GreatSchools rating
No schools nearby
We couldn't find any schools near this home.
- C$849,0005 bd4 ba-- sqft261 Albert St, Stratford, ON N5A3K8For Sale
- C$725,0004 bd2 ba-- sqft92 Rebecca St, Stratford, ON N5A3P3For Sale

- C$399,9003 bd1 ba-- sqft49 Well St, Stratford, ON N5A4L8For Sale

- C$547,5934 bd2 ba1.2k sqft93 Grange St, Stratford, ON N5A3P9Sold
- C$2,0002 bd1 ba-- sqft390 Ontario St, Stratford, ON N5A3H9For Rent
- C$599,9995 bd2 ba1.8k sqft257 Ontario St, Stratford, ON N5A3H6For Sale
- C$--3 bd2 ba1.6k sqft136 Falstaff St, Stratford, ON N5A3T5Off Market
- C$--1 bd1 ba-- sqft142 Nile St #1A, Stratford, ON N5A4E2Off Market
Similar homes
- C$599,9995 bd2 ba1.8k sqft257 Ontario St, Stratford, ON N5A 3H6For Sale
 MLS ID #40841615, Indira Zukan, Broker, ROYAL LEPAGE WOLLE REALTY. ITSO
 - C$620,0003 bd2 ba1.2k sqft295 John St S, Stratford, ON N5A 7T2For Sale
 MLS ID #40857149, Santiago Agudelo Rivas, Salesperson, Valery Real Estate Inc.. ITSO
 - C$667,1684 bd2 ba1.5k sqft26 Ford Dr, Stratford, ON N5A 0L3For Sale
 MLS ID #40843118, Amanda Yost, Broker, Real Broker Ontario Ltd.. ITSO
 - C$615,0003 bd2 ba-- sqft1065 Erie St, Stratford, ON N5A 6S4For Sale
 MLS ID #X13682292, Exit Integrity Realty Inc.. TRREB
 - C$549,9003 bd2 ba-- sqft163 Perth St, Stratford, ON N5A 3Y3For SaleMLS ID #X13684826, Red Brick Real Estate Brokerage Ltd.. TRREB
- C$659,0003 bd2 ba1k sqft18 Mayberry Pl, Stratford, ON N5A 6Z7For SaleMLS ID #40857481, Barbara Schmidt, Salesperson, PEAK REALTY LTD.. ITSO
- C$725,0004 bd2 ba-- sqft92 Rebecca St, Stratford, ON N5A 3P3For SaleMLS ID #X13557240, Right At Home Realty. TRREB
- C$719,9004 bd3 ba1.9k sqft30 Ford Dr, Stratford, ON N5A 0L3New ConstructionMLS ID #40853532, Amanda Yost, Broker, Real Broker Ontario Ltd.. ITSO
- C$599,9003 bd2 ba1.6k sqft37 Wingfield Ave, Stratford, ON N5A 7R5For SaleMLS ID #40851588, John Zivku, Salesperson, RE/MAX TWIN CITY REALTY INC.. ITSO
- C$563,9004 bd3 ba-- sqft108 Walsh Cres, Stratford, ON N5A 7X7For SaleMLS ID #X13503794, RE/MAX A-B Realty Ltd. TRREB
- C$599,9003 bd2 ba-- sqft54 Coriano St, Stratford, ON N5A 6C3For SaleMLS ID #X13158910, RE/MAX A-B Realty Ltd. TRREB
- C$625,0003 bd2 ba-- sqft94 Woodstock St N, East Zorra Tavistock, ON N0B 2R0For SaleMLS ID #X13710766, The Realty Firm Inc.. TRREB
- C$539,0003 bd2 ba-- sqft15 Railway Ave, Stratford, ON N5A 2H8For SaleMLS ID #X13638120, RE/MAX A-B Realty Ltd. TRREB
- C$565,0006 bd3 ba-- sqft40 Douro St, Stratford, ON N5A 3R3For SaleMLS ID #X13431014, Right At Home Realty. TRREB
- C$575,0003 bd2 ba1.7k sqft53 Wingfield Ave, Stratford, ON N5A 7R5For SaleMLS ID #40842227, Matthew Fierling, Broker of Record, Flux Realty. ITSO
- C$499,9002 bd2 ba-- sqft68 Kathryn Cres, Stratford, ON N5A 2Y7For SaleMLS ID #X13694390, Sutton Group - First Choice Realty Ltd.. TRREB
- C$520,0003 bd1 ba-- sqft134 Well St, Stratford, ON N5A 4M1For SaleMLS ID #X13209336, The Realty Firm Inc.. TRREB
- C$519,0003 bd3 ba-- sqft96 Charles St, Stratford, ON N5A 5X7For SaleMLS ID #X13651616, LPT Realty. TRREB
- C$569,0003 bd3 ba1.6k sqft59 Burnham Ct, Stratford, ON N4Z 1H2For SaleMLS ID #40848064, Jeanette L. Schmidt, Salesperson, RE/MAX TWIN CITY REALTY INC.. ITSO
- C$565,0002 bd2 ba-- sqft34 White St, Stratford, ON N5A 7M5For SaleMLS ID #X13522022, Right At Home Realty. TRREB
