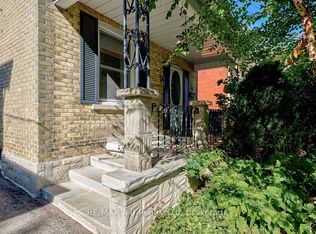
Welcome home! Located in a wonderful and quiet neighbourhood, this lovely 3 bedroom 2 story house is a great place to call home. Situated in the southeast of Stratford on a 32 by 114 foot lot, this home has plenty of room with 3 nice sized bedrooms and 2 baths. Out front you'll find a wonderful porch for early morning coffee or for a relaxing evening where you can watch the world go by. Main floor has a large combination living/dining room, spacious kitchen and a bonus family room with 2 piece bath, fireplace and sliding doors to the backyard deck. Upstairs you'll find 3 bedrooms and a 4 piece bathroom. The unfinished basement has lots of storage, laundry facilities and potential for additional finished living space. Updates: windows were updated in 2022 (3 pane - 10 year warranty), front porch roof.
For sale
C$539,900
163 Perth St, Stratford, ON N5A 3Y3
3beds
2baths
Single Family Residence
Built in ----
3,648 Square Feet Lot
$-- Zestimate®
C$--/sqft
C$-- HOA
What's special
Spacious kitchen
- 69 days
- 18
- 1
Zillow last checked:
Listing updated:
Listed by:
Red Brick Real Estate Brokerage Ltd.
Source: TRREB,MLS®#: X13684826 Originating MLS®#: One Point Association of REALTORS
Originating MLS®#: One Point Association of REALTORSFacts & features
Interior
Bedrooms & bathrooms
- Bedrooms: 3
- Bathrooms: 2
Primary bedroom
- Level: Second
- Dimensions: 4.41 x 2.85
Bedroom 2
- Level: Second
- Dimensions: 3.26 x 2.89
Bedroom 3
- Level: Second
- Dimensions: 3.56 x 2.89
Bathroom
- Level: Lower
- Dimensions: 1.4 x 1.28
Dining room
- Level: Main
- Dimensions: 3.27 x 2.86
Family room
- Level: Lower
- Dimensions: 5.25 x 4.43
Foyer
- Level: Main
- Dimensions: 3.07 x 2.26
Other
- Level: Basement
- Dimensions: 8.13 x 5.94
Kitchen
- Level: Main
- Dimensions: 5.21 x 4.86
Living room
- Level: Main
- Dimensions: 3.48 x 3.07
Other
- Level: Basement
- Dimensions: 5.28 x 2.81
Heating
- Forced Air, Gas
Cooling
- Central Air
Appliances
- Included: Water Heater Owned, Water Softener
Features
- Workbench
- Basement: Unfinished
- Has fireplace: Yes
- Fireplace features: Family Room, Free Standing, Natural Gas
Interior area
- Living area range: 1100-1500 null
Video & virtual tour
Property
Parking
- Total spaces: 3
Features
- Stories: 2
- Patio & porch: Deck, Porch, Enclosed
- Exterior features: Year Round Living
- Pool features: None
Lot
- Size: 3,648 Square Feet
- Features: Golf, Greenbelt/Conservation, Fenced Yard, Hospital, Park
- Topography: Flat
Details
- Parcel number: 531030058
Construction
Type & style
- Home type: SingleFamily
- Property subtype: Single Family Residence
Materials
- Brick, Aluminum Siding
- Foundation: Poured Concrete
- Roof: Asphalt Shingle
Utilities & green energy
- Sewer: Sewer
Community & HOA
Location
- Region: Stratford
Financial & listing details
- Tax assessed value: C$193,000
- Annual tax amount: C$3,295
- Date on market: 8/17/2026
Price history
Price history is unavailable.
Public tax history
Tax history is unavailable.
Climate risks
Neighborhood: N5A
Nearby schools
GreatSchools rating
No schools nearby
We couldn't find any schools near this home.
Similar homes
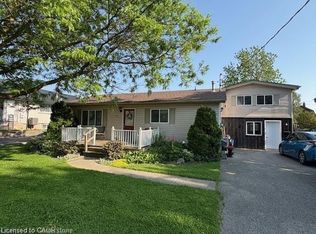
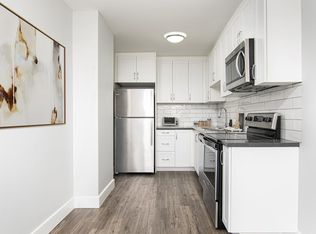
- C$529,5002 bd2 ba1k sqft132 Perth St, Stratford, ON N5A 3Y2For Sale
 MLS ID #40871133, Stacy Gatensby, Salesperson, Royal LePage Wolle Realty. ITSO
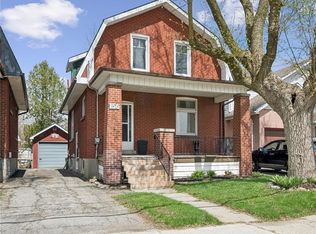
 - C$499,9003 bd1 ba-- sqft257 Ontario St, Stratford, ON N5A 3H6For Sale
 MLS ID #X14106810, Sutton Group - First Choice Realty Ltd.. TRREB
 - C$519,9003 bd1 ba-- sqft61 McDonald St, Stratford, ON N5A 4W4For Sale
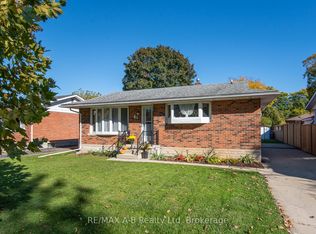 MLS ID #X14101490, RE/MAX A-B Realty Ltd. TRREB
 - C$519,0003 bd2 ba-- sqft54 McNab St S, Stratford, ON N5A 1Z2For Sale
 MLS ID #X13833574, RE/MAX A-B Realty Ltd. TRREB
