If you're looking for a turn-key home that's truly move-in ready, this could be the one! This charming two-storey, two-bedroom home has undergone numerous improvements, including both the upgrades you can see and many important ones you can't. One of the biggest transformations is the beautiful Hickory hardwood flooring throughout (2026), creating a consistent and seamless flow from room to room, complete with new hardwood stairs. The improvements don't stop there. The home features new interior doors and closets (2026), professional painting throughout (2026), a new two-piece bathroom on the main floor (2023), updated plumbing (2023), updated electrical (2023), a new sump pump (2023), new water softener (2023), new backsplash (2026), stainless steel hood fan (2023), newer front-load washer and dryer (2023), newer stainless steel appliances (2023), and new gas lines for both the stove and BBQ (2023). The back addition was also insulated in 2023, while new gutters and eaves were completed in 2025, followed by brand-new air conditioning (2026). For added peace of mind, the main drain piping in the basement was completely dug up and replaced (2023) — a major upgrade that's already been taken care of for the next owner. Step outside and you'll find a large, fully fenced backyard with two storage sheds and plenty of thoughtfully added plants and shrubs that enhance the outdoor space and provide a great setting to relax, entertain, or enjoy with family and pets. Located on a quiet street just minutes from downtown, golf, shopping and everyday amenities, this home has been well cared for and thoughtfully improved from top to bottom. The big projects are done, the updates are complete, and all that's left to do is move in and make it your own!
For sale
C$548,900
132 Perth St, Stratford, ON N5A 3Y2
2beds
1,081sqft
Single Family Residence, Residential
Built in 1905
4,844 Square Feet Lot
$-- Zestimate®
C$508/sqft
C$-- HOA
What's special
Hickory hardwood flooring throughoutNew hardwood stairsProfessional painting throughoutNew backsplashStainless steel hood fanNewer stainless steel appliancesBrand-new air conditioning
- 4 days
- 25
- 6
Zillow last checked:
Listing updated:
Listed by:
Stacy Gatensby, Salesperson,
Royal LePage Wolle Realty
Source: ITSO,MLS®#: 40859999Originating MLS®#: Cornerstone Association of REALTORS®
Facts & features
Interior
Bedrooms & bathrooms
- Bedrooms: 2
- Bathrooms: 2
- Full bathrooms: 1
- 1/2 bathrooms: 1
- Main level bathrooms: 1
Bedroom
- Features: Hardwood Floor, Walk-in Closet
- Level: Second
Bedroom
- Features: Carpet Free, Hardwood Floor
- Level: Second
Bathroom
- Features: 2-Piece
- Level: Main
Bathroom
- Features: 4-Piece, Hardwood Floor
- Level: Second
Dining room
- Features: Hardwood Floor, Open Concept
- Level: Main
Foyer
- Features: Carpet Free, Hardwood Floor
- Level: Main
Kitchen
- Features: Hardwood Floor, Open Concept
- Level: Main
Living room
- Features: Carpet Free, Hardwood Floor
- Level: Main
Mud room
- Features: 2-Piece, Accessible, Finished, Hardwood Floor, Inside Entry, Pantry
- Level: Main
Heating
- Forced Air, Natural Gas
Cooling
- Central Air
Appliances
- Included: Water Softener, Dishwasher, Dryer, Range Hood, Refrigerator, Stove, Washer
- Laundry: Main Level
Features
- Windows: Window Coverings
- Basement: Exposed Rock,Full,Unfinished
- Has fireplace: No
Interior area
- Total structure area: 1,081
- Total interior livable area: 1,081 sqft
- Finished area above ground: 1,081
Property
Parking
- Total spaces: 3
- Parking features: Gravel, Private Drive Double Wide
- Uncovered spaces: 3
Features
- Stories: 2
- Fencing: Full
- Frontage type: North
- Frontage length: 48.00
Lot
- Size: 4,844 Square Feet
- Dimensions: 48 x 100
- Features: Urban, Rectangular, Other
Details
- Additional structures: Shed(s)
- Parcel number: 531030036
- Zoning: R2
Construction
Type & style
- Home type: SingleFamily
- Architectural style: Traditional
- Property subtype: Single Family Residence, Residential
Materials
- Vinyl Siding
- Foundation: Stone
- Roof: Asphalt Shing
Condition
- 100+ Years
- New construction: No
- Year built: 1905
Utilities & green energy
- Sewer: Sewer (Municipal)
- Water: Municipal
Community & HOA
Location
- Region: Stratford
Financial & listing details
- Price per square foot: C$508/sqft
- Annual tax amount: C$3,276
- Date on market: 9/10/2026
- Inclusions: Dishwasher, Dryer, Range Hood, Refrigerator, Stove, Washer, Window Coverings, 2 Sheds In The Backyard
- Exclusions: Tv And Bracket On Living Room Wall tv And Bracket On Bedroom Wall tv And Bracket In Guest Room all Personal Belongings
Price history
| Date | Event | Price |
|---|---|---|
| 9/10/2026 | Listed for sale | C$548,900C$508/sqft |
Source: ITSO #40859999 Report a problem | ||
Public tax history
Tax history is unavailable.
Climate risks
Neighborhood: N5A
Nearby schools
GreatSchools rating
No schools nearby
We couldn't find any schools near this home.
Schools provided by the listing agent
- Elementary: St. Ambrose Cs - Anne Hathaway Ps - Stratford Intermediate Ps -
Source: ITSO. This data may not be complete. We recommend contacting the local school district to confirm school assignments for this home.
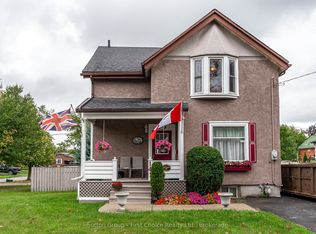

Similar homes
- C$575,0002 bd2 ba1.2k sqft96 Home St, Stratford, ON N5A 1Z7For Sale
 MLS ID #40823131, Deanna Anene, Broker, RE/MAX TWIN CITY REALTY INC.. ITSO
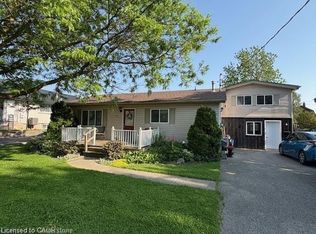
 - C$579,9002 bd3 ba1.5k sqft55 Harrison St #18, Stratford, ON N5A 0A4For Sale
 MLS ID #40862129, Linda Cabral, Salesperson, Corcoran Horizon Realty. ITSO
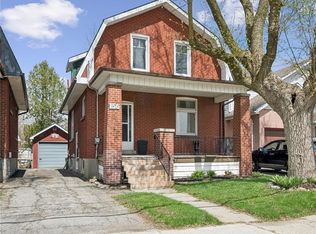
 - C$499,9003 bd3 ba1.1k sqft87 Catherine St, Wilmot, ON N3A 1Z7For Sale
 MLS ID #40851510, Michelle Hatt, Salesperson, R.W. Dyer Realty Inc., Brokerage. ITSO
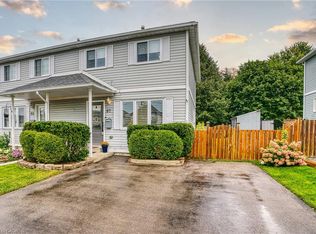
 - C$659,0003 bd2 ba1k sqft18 Mayberry Pl, Stratford, ON N5A 6Z7For Sale
 MLS ID #40857481, Barbara Schmidt, Salesperson, PEAK REALTY LTD.. ITSO
