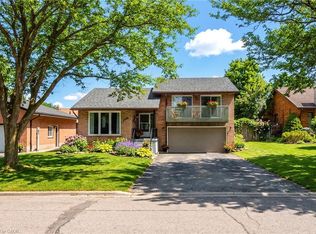
Welcome to this cute & cozy, tastefully updated Cape Cod-style home, where timeless character meets modern comfort! Perfect for those seeking low-maintenance living, affordable property taxes & a wonderful neighbourhood with amazing neighbours on both sides! Step inside to a bright & inviting interior featuring hardwood floors throughout, large windows that fill the home with natural light & a cozy living room anchored by a gas fireplace. The spacious dining room is perfect for entertaining, with elegant French doors opening directly to the expansive backyard. The renovated kitchen features quartz countertops, a double sink, stainless steel appliances & plenty of functional workspace. Conveniently located on the main level, the large laundry room offers direct access to the backyard, while a stylishly renovated 3-piece bathroom completes the floor. Upstairs, you’ll find two generously sized bedrooms offering comfortable & versatile living space. Situated on an impressive 47 x 143 ft lot, this charming property features a shared mutual driveway & a massive backyard offering endless possibilities for entertaining, gardening, play or future expansion, with architectural plans available for an addition if desired! Located in the charming city of Stratford, renowned for its vibrant arts & theatre scene, beautiful parks, historic character & welcoming community, this move-in-ready gem offers the perfect combination of charm, comfort, affordability & room to grow!
For sale
C$399,998
79 Brydges St, Stratford, ON N5A 1R6
2beds
1,053sqft
Single Family Residence, Residential
Built in 1947
6,098 Square Feet Lot
$-- Zestimate®
C$380/sqft
C$-- HOA
What's special
- 2 days
- 7
- 0
Zillow last checked:
Listing updated:
Listed by:
Ivona Clarke, Salesperson,
RE/MAX Escarpment Realty Inc.
Source: ITSO,MLS®#: 40878364Originating MLS®#: Cornerstone Association of REALTORS®
Facts & features
Interior
Bedrooms & bathrooms
- Bedrooms: 2
- Bathrooms: 1
- Full bathrooms: 1
- Main level bathrooms: 1
Bedroom
- Features: Hardwood Floor
- Level: Second
Other
- Features: Hardwood Floor
- Level: Second
Bathroom
- Features: 3-Piece
- Level: Main
Dining room
- Features: French Doors, Hardwood Floor, Walkout to Balcony/Deck
- Level: Main
Foyer
- Features: Hardwood Floor
- Level: Main
Kitchen
- Features: Double Vanity, Tile Floors
- Level: Main
Laundry
- Features: Walkout to Balcony/Deck
- Level: Main
Living room
- Features: Fireplace, Hardwood Floor
- Level: Main
Heating
- Baseboard, Fireplace-Gas
Cooling
- Central Air, Ductless
Appliances
- Included: Water Purifier, Water Softener, Dryer, Range Hood, Refrigerator, Stove, Washer
- Laundry: In-Suite
Features
- Water Treatment
- Basement: Crawl Space,Unfinished
- Number of fireplaces: 1
- Fireplace features: Family Room, Gas
Interior area
- Total structure area: 1,053
- Total interior livable area: 1,053 sqft
- Finished area above ground: 1,053
Property
Parking
- Total spaces: 3
- Parking features: Mutual/Shared, Private Drive Single Wide, Private Drive Double Wide
- Uncovered spaces: 3
Features
- Stories: 1
- Fencing: Full
- Waterfront features: River/Stream
- Frontage type: South
- Frontage length: 47.60
Lot
- Size: 6,098 Square Feet
- Dimensions: 47.6 x 143.4
- Features: Urban, Arts Centre, Near Golf Course, Highway Access, Hospital, Park, Public Parking, Public Transit, Rec./Community Centre, School Bus Route, Schools, Shopping Nearby
Details
- Additional structures: Shed(s)
- Parcel number: 531090033
- Zoning: R2(1)
Construction
Type & style
- Home type: SingleFamily
- Architectural style: Traditional
- Property subtype: Single Family Residence, Residential
Materials
- Aluminum Siding
- Foundation: Unknown
- Roof: Asphalt Shing
Condition
- 51-99 Years
- New construction: No
- Year built: 1947
Utilities & green energy
- Sewer: Storm
- Water: Municipal
Community & HOA
Location
- Region: Stratford
Financial & listing details
- Price per square foot: C$380/sqft
- Annual tax amount: C$2,901
- Date on market: 11/13/2026
- Inclusions: Dryer, Range Hood, Refrigerator, Stove, Washer, All Elf's, All Window Coverings, Outdoor Shed, Water Softener, Ro Water Filteration System
- Road surface type: Paved
Price history
| Date | Event | Price |
|---|---|---|
| 11/13/2026 | Listed for sale | C$399,998C$380/sqft |
Source: ITSO #40878364 Report a problem | ||
Public tax history
Tax history is unavailable.
Climate risks
Neighborhood: N5A
Nearby schools
GreatSchools rating
No schools nearby
We couldn't find any schools near this home.

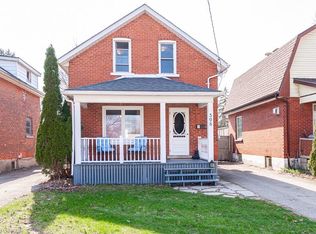
Similar homes
- C$500,0003 bd2 ba1.1k sqft205 Saint Vincent St S, Stratford, ON N5A 2X2For Sale
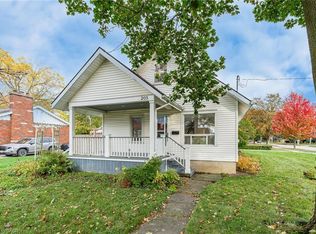 MLS ID #40870346, Dennis Mehravar, Broker, Engel & Völkers Toronto Central. ITSO
- C$334,9004 bd1 ba1.4k sqft512 Downie St, Stratford, ON N5A 1Y2For Sale
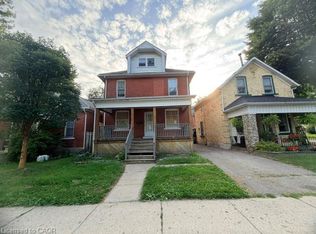 MLS ID #40867124, Don Nicolson, Broker, Re/Max Real Estate Centre Inc.. ITSO
- C$404,9002 bd1 ba934 sqft379 Romeo St N #30, Stratford, ON N5A 0K4For Sale
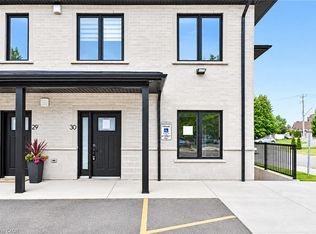 MLS ID #40876613, Antonio Nogueira, Broker, Re/Max Real Estate Centre Inc.. ITSO
- C$550,0003 bd3 ba1.2k sqft196 Lightbourne Ave, Stratford, ON N4Z 1E1For Sale
 MLS ID #40814164, Connor Graham, Salesperson, Exp Realty. ITSO
