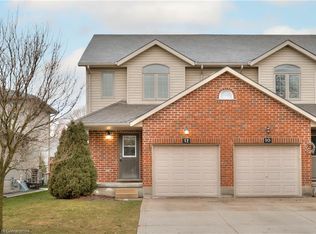
Welcome to this charming all-brick bungalow-style semi-detached home, perfectly situated within walking distance of downtown shops, theatres, the river, golf courses and beautiful parks. Offering a warm and functional layout, this inviting property is an ideal choice for first-time buyers, downsizers, families or anyone looking to enjoy a convenient lifestyle close to everything. The bright and welcoming main level features an open-concept design with a living room, dinette and kitchen, creating a comfortable space for everyday living and entertaining. The home offers three bedrooms, including one bedroom with laundry and a convenient patio door providing direct access to the rear yard. The partially finished basement adds valuable living space and flexibility. Enjoy cozy evenings in the recreation room featuring a gas fireplace, while the games room provides additional space for hobbies, guests or the potential for a fourth bedroom. A 3-piece bathroom and separate workshop complete the lower level. Step outside to the nicely landscaped yard, where a large deck provides the perfect setting for morning coffee, summer barbecues, relaxing or entertaining family and friends. The private outdoor space adds another dimension to this already versatile home. With its classic all-brick exterior, flexible living space, inviting outdoor areas and proximity to downtown amenities, the river and parks, this home offers a wonderful opportunity to enjoy comfortable living in a highly convenient location. Come see all that this delightful home has to offer!
For sale
C$574,900
25 Trinity St, Stratford, ON N5A 4P5
3beds
2baths
Single Family Residence
Built in ----
3,422 Square Feet Lot
$-- Zestimate®
C$--/sqft
C$-- HOA
What's special
All-brick bungalow-style semi-detached homeThree bedroomsSeparate workshopNicely landscaped yardPrivate outdoor spaceClassic all-brick exteriorFlexible living space
- 6 days
- 29
- 7
Zillow last checked:
Listing updated:
Listed by:
Sutton Group - First Choice Realty Ltd.
Source: TRREB,MLS®#: X13773374 Originating MLS®#: One Point Association of REALTORS
Originating MLS®#: One Point Association of REALTORSFacts & features
Interior
Bedrooms & bathrooms
- Bedrooms: 3
- Bathrooms: 2
Primary bedroom
- Level: Main
- Dimensions: 4.57 x 3.35
Bedroom 2
- Level: Main
- Dimensions: 3.05 x 3.1
Bedroom 3
- Level: Main
- Dimensions: 3.86 x 2.44
Bathroom
- Level: Main
- Dimensions: 2.74 x 2.34
Bathroom
- Level: Basement
- Dimensions: 2.54 x 1.52
Dining room
- Level: Main
- Dimensions: 3.05 x 2.54
Game room
- Level: Basement
- Dimensions: 6.86 x 3.05
Kitchen
- Level: Main
- Dimensions: 3.96 x 3.81
Living room
- Level: Main
- Dimensions: 5.18 x 3.35
Recreation
- Level: Basement
- Dimensions: 7.93 x 3.35
Utility room
- Level: Basement
- Dimensions: 3.51 x 3.05
Workshop
- Level: Basement
- Dimensions: 6.1 x 3.35
Heating
- Forced Air, Gas
Cooling
- Central Air
Appliances
- Included: Water Heater Owned, Water Softener
Features
- Basement: Partially Finished
- Has fireplace: Yes
- Fireplace features: Natural Gas, Electric
Interior area
- Living area range: 700-1100 null
Property
Parking
- Total spaces: 3
- Parking features: Private, Garage Door Opener
- Has garage: Yes
Features
- Patio & porch: Deck
- Exterior features: Landscaped
- Pool features: None
Lot
- Size: 3,422 Square Feet
- Features: Public Transit, Rectangular Lot
- Topography: Flat
Details
- Parcel number: 531010215
- Other equipment: Sump Pump, Air Exchanger
Construction
Type & style
- Home type: SingleFamily
- Architectural style: Bungalow
- Property subtype: Single Family Residence
Materials
- Brick
- Foundation: Poured Concrete
- Roof: Asphalt Shingle
Details
- Builder name: Pinnacle Homes
Utilities & green energy
- Sewer: Sewer
Community & HOA
Location
- Region: Stratford
Financial & listing details
- Tax assessed value: C$238,000
- Annual tax amount: C$4,321
- Date on market: 9/11/2026
Price history
Price history is unavailable.
Public tax history
Tax history is unavailable.
Climate risks
Neighborhood: N5A
Nearby schools
GreatSchools rating
No schools nearby
We couldn't find any schools near this home.
Similar homes
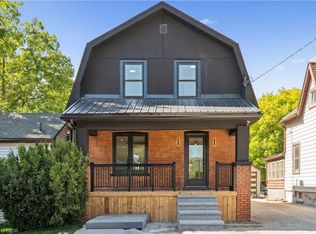
- C$565,0003 bd2 ba-- sqft164 Redford Cres, Stratford, ON N5A 1P2For Sale
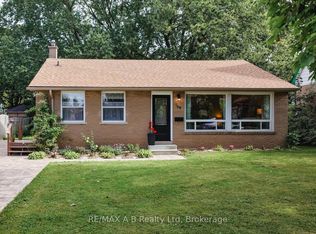 MLS ID #X13795820, RE/MAX A-B Realty Ltd. TRREB
 - C$520,0003 bd3 ba-- sqft351 Brunswick St, Stratford, ON N5A 3N1For Sale
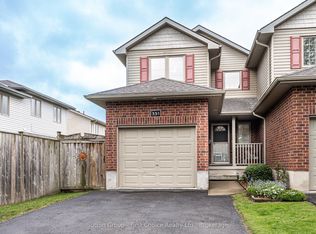 MLS ID #X13126878, Sutton Group - First Choice Realty Ltd.. TRREB
 - C$565,0006 bd3 ba-- sqft40 Douro St, Stratford, ON N5A 3R3For Sale
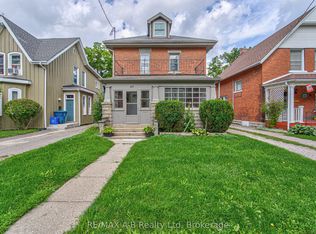 MLS ID #X13749664, RE/MAX A-B Realty Ltd. TRREB
 - C$563,9004 bd3 ba-- sqft108 Walsh Cres, Stratford, ON N5A 7X7For Sale
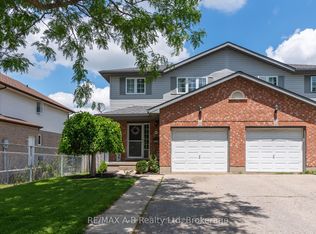 MLS ID #X13503794, RE/MAX A-B Realty Ltd. TRREB
