Room to grow! Have a look at this 2.5 storey red brick home w/ four finished levels and loads of space! Centrally located on mature, tree lined Rebecca st. A short walk to downtown Stratford, parks & schools. 4 bedrooms, 2 bath home over 2100 sqft featuring a recent main floor great room addition w/ 2 pc bath & full basement. The main level also features a formal foyer, living & dining room & an open-concept kitchen. The second level holds 3 generous bedrooms & an updated 5 pc family bath. The recently renovated attic offers a 4th bedroom or recreation space w/ new insulation & independent mini split AC/heat pump. The addition basement offer a flexible finished family room w/ electric fireplace and recently installed water pressure backup sump pump system. The additional finished space in the basement can function as a family bedroom or kids play room. Loads of unfinished space in the basement for storage, utility & workshop. The exterior of the property features a recently installed private concrete drive, on grade deck w/ gazebo, full fenced, private yard. Steel roof on the main house w/ ashpalt shingle on the main floor addition. Private covered front porch overlooking a nicely gardened front yard. Classic Stratford 2.5 storey brick home with many updates ready for youto make your home. Addition w/ full basement and stair access (2017), Dining room renovation (2017), Water powered back-up sump pump system installed (2017), New concrete driveway (2017), New asphalt shingle roof (2017), Attic renovation w/ new mini split AC/Heat pump installed (2022), Steel Roof and Eaves installed (2022). Call for more information or to schedule a private showing.
For sale
C$725,000
92 Rebecca St, Stratford, ON N5A 3P3
4beds
2baths
Single Family Residence
Built in ----
3,842 Square Feet Lot
$-- Zestimate®
C$--/sqft
C$-- HOA
What's special
Four finished levelsFormal foyerLiving and dining roomOpen-concept kitchenFull fenced private yard
- 58 days
- 31
- 1
Zillow last checked:
Listing updated:
Listed by:
Right At Home Realty
Source: TRREB,MLS®#: X13557240 Originating MLS®#: One Point Association of REALTORS
Originating MLS®#: One Point Association of REALTORSFacts & features
Interior
Bedrooms & bathrooms
- Bedrooms: 4
- Bathrooms: 2
Primary bedroom
- Level: Second
- Dimensions: 4.1 x 2.69
Bedroom
- Level: Third
- Dimensions: 7.79 x 4.95
Bedroom
- Level: Second
- Dimensions: 3.49 x 2.49
Bedroom
- Level: Second
- Dimensions: 4.24 x 2.47
Bathroom
- Level: Second
- Dimensions: 3.71 x 1.59
Bathroom
- Level: Main
- Dimensions: 1.63 x 1.52
Dining room
- Level: Main
- Dimensions: 4.71 x 3.28
Family room
- Level: Basement
- Dimensions: 5.56 x 5.1
Foyer
- Level: Main
- Dimensions: 3.18 x 2.85
Great room
- Level: Main
- Dimensions: 5.77 x 5.24
Kitchen
- Level: Main
- Dimensions: 5.18 x 2.78
Laundry
- Level: Second
- Dimensions: 3.2 x 2.69
Living room
- Level: Main
- Dimensions: 4.71 x 3.28
Recreation
- Level: Basement
- Dimensions: 5.76 x 3.35
Utility room
- Level: Basement
- Dimensions: 6.85 x 3.95
Workshop
- Level: Basement
- Dimensions: 6.08 x 3.64
Heating
- Forced Air, Gas
Cooling
- Central Air
Appliances
- Included: Water Softener, Water Heater Owned
Features
- Basement: Partially Finished
- Has fireplace: Yes
- Fireplace features: Living Room, Electric
Interior area
- Living area range: 2000-2500 null
Video & virtual tour
Property
Parking
- Total spaces: 2
- Parking features: Private
Features
- Stories: 2.5
- Patio & porch: Deck, Porch
- Exterior features: Lighting
- Pool features: None
Lot
- Size: 3,842 Square Feet
- Features: Fenced Yard, Park, Public Transit, School, School Bus Route, Rectangular Lot
Details
- Additional structures: Shed, Gazebo
- Parcel number: 531210109
- Other equipment: Sump Pump
Construction
Type & style
- Home type: SingleFamily
- Property subtype: Single Family Residence
Materials
- Brick, Vinyl Siding
- Foundation: Concrete
- Roof: Metal,Asphalt Shingle
Utilities & green energy
- Sewer: Sewer
Community & HOA
Location
- Region: Stratford
Financial & listing details
- Tax assessed value: C$256,000
- Annual tax amount: C$4,509
- Date on market: 7/13/2026
Price history
Price history is unavailable.
Public tax history
Tax history is unavailable.
Climate risks
Neighborhood: N5A
Nearby schools
GreatSchools rating
No schools nearby
We couldn't find any schools near this home.
Similar homes
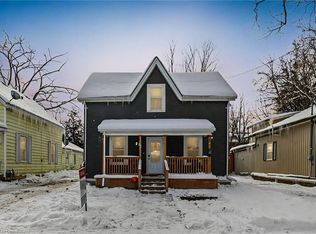
- C$599,9004 bd2 ba-- sqft222 Brunswick St, Stratford, ON N5A 3M4For Sale
 MLS ID #X13707036, Sutton Group - First Choice Realty Ltd.. TRREB
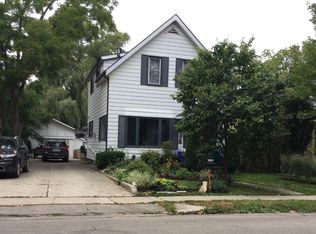
 - C$759,9004 bd2 ba-- sqft70 Bedford Dr, Stratford, ON N5A 5J5For Sale
 MLS ID #X13543062, Sutton Group - First Choice Realty Ltd.. TRREB
 - C$900,0004 bd2 ba-- sqft142 Elizabeth St, Stratford, ON N5A 4Z3For Sale
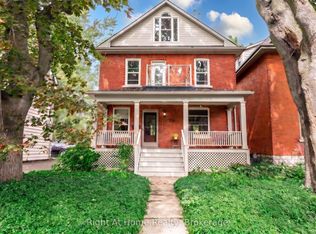 MLS ID #X13753154, Right At Home Realty. TRREB
 - C$719,9004 bd3 ba1.9k sqft30 Ford Dr, Stratford, ON N5A 0L3New Construction
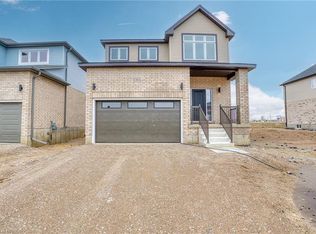 MLS ID #40853532, Amanda Yost, Broker, Real Broker Ontario Ltd.. ITSO
