Charming Stratford Cottage, across from park with playground - A Wonderful Downtown Getaway or Investment Opportunity!! Welcome to this charming Stratford cottage, perfectly situated just a short stroll from downtown, Stratford's renowned theatres, restaurants, shops and parks. Offering the ease of one-floor living and a private backyard, this delightful home is an ideal choice for a weekend retreat, full-time residence or investment property. Filled with character and charm, the home has a warm, inviting feel while offering the convenience of numerous updates completed in recent years. Improvements include an updated eat-in kitchen with appliances, renovated 4-piece bathroom, updated flooring and fixtures, plumbing and electrical upgrades, inviting electrical fireplace in the living room and a backyard storage shed. The main house roof and eavestroughs were replaced in 2020. Step outside to enjoy the private backyard, a peaceful space to relax, entertain or simply enjoy your own outdoor oasis-an especially appealing feature for a property so close to the energy and amenities of downtown. Imagine spending summer evenings enjoying Stratford's vibrant theatre and dining scene, with many of the city's best attractions just minutes from your door. Whether you're searching for a low-maintenance Stratford escape, a convenient downtown home or a promising investment, this property offers an exceptional location and plenty of possibilities. Inclusions: Fridge, stove, washer and dryer.
For sale
C$399,000
157 Front St S, Stratford, ON N5A 4H5
2beds
1baths
Single Family Residence
Built in ----
2,648 Square Feet Lot
$-- Zestimate®
C$--/sqft
C$-- HOA
What's special
Ease of one-floor livingPrivate backyardUpdated flooring and fixturesPlumbing and electrical upgradesBackyard storage shed
- 9 days
- 65
- 2
Zillow last checked:
Listing updated:
Listed by:
Sutton Group - First Choice Realty Ltd.
Source: TRREB,MLS®#: X13812486 Originating MLS®#: One Point Association of REALTORS
Originating MLS®#: One Point Association of REALTORSFacts & features
Interior
Bedrooms & bathrooms
- Bedrooms: 2
- Bathrooms: 1
Bedroom
- Level: Ground
- Dimensions: 2.89 x 3.47
Bedroom 2
- Level: Ground
- Dimensions: 3.78 x 3.45
Bathroom
- Level: Ground
- Dimensions: 2.57 x 2.87
Kitchen
- Level: Ground
- Dimensions: 3.55 x 4.16
Laundry
- Level: Ground
- Dimensions: 2.92 x 1.21
Living room
- Level: Ground
- Dimensions: 3.45 x 3.86
Heating
- Baseboard, Electric
Cooling
- Window Unit(s)
Appliances
- Included: Water Heater Owned
Features
- Primary Bedroom - Main Floor, Separate Heating Controls
- Flooring: Carpet Free
- Basement: Crawl Space
- Has fireplace: Yes
- Fireplace features: Electric
Interior area
- Living area range: 700-1100 null
Video & virtual tour
Property
Parking
- Total spaces: 3
- Parking features: Private Double
Accessibility
- Accessibility features: Accessible Public Transit Nearby, Parking
Features
- Patio & porch: Deck, Porch
- Exterior features: Privacy, Year Round Living, Landscaped
- Pool features: None
- Has view: Yes
- View description: Park/Greenbelt, Forest, Clear, Trees/Woods, City
Lot
- Size: 2,648 Square Feet
- Features: Arts Centre, Clear View, Fenced Yard, Hospital, Park, Library, Rectangular Lot
- Topography: Flat,Dry,Level
Details
- Parcel number: 531200050
- Other equipment: Sump Pump
Construction
Type & style
- Home type: SingleFamily
- Architectural style: Bungalow
- Property subtype: Single Family Residence
Materials
- Vinyl Siding
- Foundation: Unknown
- Roof: Asphalt Shingle
Utilities & green energy
- Sewer: Sewer
Community & HOA
Community
- Security: Carbon Monoxide Detector(s), Smoke Detector(s)
Location
- Region: Stratford
Financial & listing details
- Tax assessed value: C$155,000
- Annual tax amount: C$2,646
- Date on market: 9/22/2026
Price history
Price history is unavailable.
Public tax history
Tax history is unavailable.
Climate risks
Neighborhood: N5A
Nearby schools
GreatSchools rating
No schools nearby
We couldn't find any schools near this home.


Similar homes
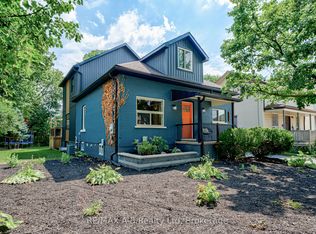
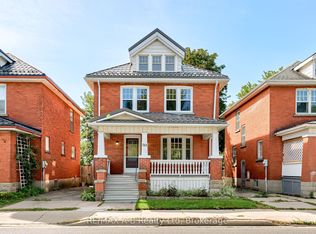
- C$359,9004 bd-- ba2.1k sqft512 Downie St, Stratford, ON N5A 1Y2For Sale
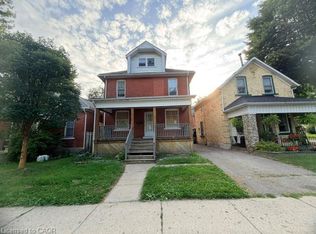 MLS ID #40867124, Don Nicolson, Broker, RE/MAX REAL ESTATE CENTRE INC., BROKERAGE. ITSO
 - C$449,0005 bd2 ba-- sqft111 Briarhill Dr, Stratford, ON N5A 6N6For Sale
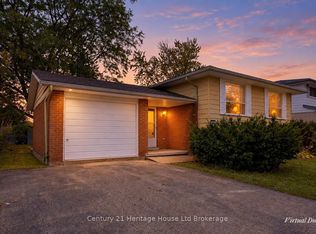 MLS ID #X13850060, Century 21 Heritage House Ltd Brokerage. TRREB
 - C$440,0002 bd2 ba-- sqft195 Cedar St, Stratford, ON N5A 0H5For Sale
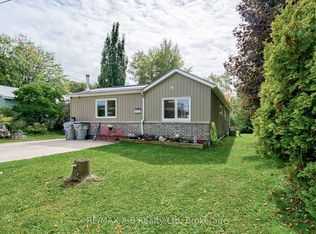 MLS ID #X13832306, RE/MAX A-B Realty Ltd. TRREB
 - C$468,9002 bd1 ba1k sqft79 Brydges St, Stratford, ON N5A 1R6For Sale
 MLS ID #40867823, Ivona Clarke, Salesperson, RE/MAX Escarpment Realty Inc.. ITSO
