Welcome to Stratford and the Bradshaw Lofts! This incredibly historic building offers a unique experience in boutique condo ownership. The Clairemont, a stunning third/top floor unit is completely move-in ready, and if turn-key is what you are after, this is an excellent option. The thoughtfully laid out floor plan encompasses all your needs with beautiful finishes including vinyl plank flooring, high ceilings, and a stunning interior exposed brick wall, and original wood ceiling. Feel the vibe of the art and culture of this fantastic city from the moment you enter the building. It boasts a chic open concept lobby, and shares its space with a trendy wine bar/coffee shop, Brch & Wyn. A campus for the University of Waterloo is also located here. Perfect for students, educators, Stratford fans, professionals, or the investor who would like to broaden their portfolio with AirBnB income. Management with an experienced company for the rental option can be set up. Located close to the heart of everything that makes Stratford such a memorable spot to live and visit.
For sale
C$385,000
245 Downie St #304, Stratford, ON N5A 1X5
1beds
1baths
Apartment
Built in ----
-- sqft lot
$-- Zestimate®
C$--/sqft
C$354/mo HOA
What's special
Vinyl plank flooringHigh ceilingsOriginal wood ceilingChic open concept lobby
- 36 days |
- 27 |
- 1 |
Zillow last checked:
Listing updated:
Listed by:
THRIVE REALTY GROUP INC.
Source: TRREB,MLS®#: X13576096 Originating MLS®#: London and St. Thomas Association of REALTORS
Originating MLS®#: London and St. Thomas Association of REALTORSFacts & features
Interior
Bedrooms & bathrooms
- Bedrooms: 1
- Bathrooms: 1
Bedroom
- Level: Main
- Dimensions: 2.44 x 2.74
Bathroom
- Level: Main
- Dimensions: 1.5 x 2
Living room
- Level: Main
- Dimensions: 3.35 x 4.57
Heating
- Forced Air, Gas
Cooling
- Central Air
Appliances
- Included: Built-In Oven
- Laundry: Laundry Closet
Features
- Flooring: Carpet Free
- Basement: None
- Has fireplace: No
Interior area
- Living area range: 0-499 null
Property
Parking
- Total spaces: 1
- Parking features: Surface, Unreserved
Features
- Stories: 1
- Exterior features: Controlled Entry
- Waterfront features: None
Lot
- Features: Park, Place Of Worship
- Topography: Flat
Details
- Parcel number: 537570040
Construction
Type & style
- Home type: Apartment
- Property subtype: Apartment
Materials
- Brick
Community & HOA
Community
- Security: Carbon Monoxide Detector(s), Smoke Detector(s)
HOA
- Amenities included: Elevator
- Services included: Building Insurance Included, Hydro Included, Water Included, Parking Included, Cable TV Included, Heat Included
- HOA fee: C$354 monthly
- HOA name: PSCP
Location
- Region: Stratford
Financial & listing details
- Annual tax amount: C$2,475
- Date on market: 7/17/2026
Price history
Price history is unavailable.
Public tax history
Tax history is unavailable.
Climate risks
Neighborhood: N5A
Nearby schools
GreatSchools rating
No schools nearby
We couldn't find any schools near this home.
- C$1,100,0003 bd3 ba-- sqft245 Downie St #107, Stratford, ON N5A1X5For Sale
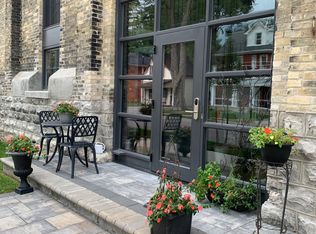
- C$--1 bd1 ba927 sqft245 Downie St #200, Stratford, ON N5A1X5Off Market
- C$565,0006 bd3 ba-- sqft40 Douro St, Stratford, ON N5A3R3For Sale
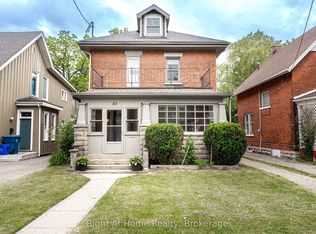
- C$399,9003 bd2 ba-- sqft173 Nile St, Stratford, ON N5A4E3For Sale

- C$--1 bd1 ba-- sqft142 Nile St #1A, Stratford, ON N5A4E2Off Market
- C$--1 bd1 ba-- sqft142 Nile St, Stratford, ON N5A4E2Off Market
- C$---- bd-- ba-- sqft29 Guelph St, Stratford, ON N5A3W6Off Market
- C$--2 bd2 ba1.4k sqft36 Rebecca St, Stratford, ON N5A3P1Off Market
Similar homes
- C$399,9003 bd1 ba-- sqft49 Well St, Stratford, ON N5A 4L8For Sale
 MLS ID #X13641550, Sutton Group - First Choice Realty Ltd.. TRREB
 - C$399,9003 bd2 ba-- sqft173 Nile St, Stratford, ON N5A 4E3For SaleMLS ID #X13229552, THE REALTY FIRM INC.. TRREB
- C$349,9002 bd1 ba-- sqft50 Campbell Ct #201, Stratford, ON N5A 7T6For Sale
 MLS ID #X13557330, COMFREE. TRREB
 - C$349,0003 bd2 ba-- sqft307 Erie St, Stratford, ON N5A 2N1For Sale
 MLS ID #X13626452, RE/MAX A-B Realty Ltd. TRREB
 - C$414,9003 bd1 ba-- sqft148 Borden St #1, Stratford, ON N5A 0G1For SaleMLS ID #X13601726, RE/MAX A-B Realty Ltd. TRREB
- C$399,9001 bd1 ba860 sqftVivian Village, Stratford, ON N5A 0K6For SaleMLS ID #40855979, Tabitha Rourke, Broker, RE/MAX TWIN CITY REALTY INC.. ITSO
- C$444,9003 bd1 ba-- sqft63 Guelph St, Stratford, ON N5A 3W7For SaleMLS ID #X13452320, eXp Realty. TRREB
- C$550,0002 bd2 ba-- sqft160 Romeo St S #504, Stratford, ON N5A 4S9For SaleMLS ID #X13657160, Sutton Group - First Choice Realty Ltd.. TRREB
- C$324,9001 bd1 ba-- sqft100 Gordon St #204, Stratford, ON N5A 7T8For SaleMLS ID #X12946210, RE/MAX A-B Realty Ltd. TRREB
- C$429,9001 bd1 ba930 sqftVivian Village, Stratford, ON N5A 0K6For SaleMLS ID #40855981, Tabitha Rourke, Broker, RE/MAX TWIN CITY REALTY INC.. ITSO
- C$348,9003 bd1 ba-- sqft88 Avonwood Dr #33, Stratford, ON N4Z 1B3For SaleMLS ID #X13243762, The Realty Firm Inc.. TRREB
- C$539,0003 bd2 ba-- sqft15 Railway Ave, Stratford, ON N5A 2H8For SaleMLS ID #X13638120, RE/MAX A-B Realty Ltd. TRREB
- C$545,0002 bd2 ba1.2k sqft96 Home St, Stratford, ON N5A 1Z7For SaleMLS ID #40823131, Deanna Anene, Broker, RE/MAX TWIN CITY REALTY INC.. ITSO
- C$459,9001 bd1 ba967 sqftVivian Village, Stratford, ON N5A 0K6For SaleMLS ID #40855982, Tabitha Rourke, Broker, RE/MAX TWIN CITY REALTY INC.. ITSO
- C$520,0003 bd1 ba-- sqft134 Well St, Stratford, ON N5A 4M1For SaleMLS ID #X13209336, The Realty Firm Inc.. TRREB
- C$474,9003 bd2 ba-- sqft141 Perth St, Stratford, ON N5A 3Y1For SaleMLS ID #X12983104, Sutton Group - First Choice Realty Ltd.. TRREB
- C$519,0003 bd3 ba-- sqft96 Charles St, Stratford, ON N5A 5X7For SaleMLS ID #X13651616, LPT Realty. TRREB
- C$419,0002 bd1 ba934 sqft379 Romeo St N #2, Stratford, ON N5A 0K4For SaleMLS ID #40802840, Randhir Dhaliwal, Broker, RE/MAX REAL ESTATE CENTRE INC., BROKERAGE. ITSO
- C$199,0001 bd2 ba-- sqft200 McCarthy Rd #164, Stratford, ON N5A 0B6For SaleMLS ID #X13168712, ONE PERCENT REALTY LTD.. TRREB
- C$569,9004 bd2 ba-- sqft280 Railway Ave, Stratford, ON N5A 2J4For SaleMLS ID #X13550736, RE/MAX A-B Realty Ltd. TRREB
