Visit REALTOR website for additional information. One of Historic Stratford's Boldest & Most Prominent Restoration Masterpieces! Experience luxury loft living in the heart of the vibrant Downie District. Located in the iconic Bradshaw Lofts - this extraordinary residence seamlessly blends timeless architecture with sophisticated modern design. Offering approximately 1,904 square feet across three stunning levels, this one-of-a-kind suite features 3 extremely spacious bedrooms, 2.5 baths, including 2 bedrooms with private ensuites. Soaring ceilings, exposed brick, post-and-beam architecture, and new oversized windows to create a dramatically inviting, natural light filled atmosphere. The thoughtfully designed layout includes a grand foyer entrance/workspace, luxury kitchen, dining area, in-suite laundry, and expansive open-concept living spaces for entertaining and upscale living/working. A separate private entrance (off Falstaff St.) with a patio adds to the exclusivity and charm of this remarkable property. Set within Stratford's sought-after café, restaurant, and theatre district, residents enjoy a vibrant urban lifestyle steps from boutique shopping, fine dining, entertainment, 5 Stratford Festival theatres and cultural attractions. This 1890 building offers a modern open-concept lobby and home to the trendy Brch & Wyn Winebar & Coffee Shop and the Bradshaw Office Collective - Co-Working Space, both contributing to the dynamic energy of this landmark property. Current zoning presents potential commercial opportunities for stores, businesses, or art gallery, adding exceptional long-term investor value and profitability. Currently operating as the highly successful La Galleria Air BnB business in Summer and a studio/gallery in the winter. Condo fees include heat, a/c, internet, water, building insurance, and property maintenance. A rare opportunity to own a piece of Stratford history - reimagined for modern living/work.
For sale
C$1,100,000
245 Downie St #107, Stratford, ON N5A 1X5
3beds
3baths
Apartment
Built in ----
-- sqft lot
$-- Zestimate®
C$--/sqft
C$1,482/mo HOA
What's special
Luxury loft livingSoaring ceilingsExposed brickPost-and-beam architectureNew oversized windowsLuxury kitchenDining area
- 69 days |
- 37 |
- 0 |
Zillow last checked:
Listing updated:
Listed by:
PG DIRECT REALTY LTD.
Source: TRREB,MLS®#: X13441708 Originating MLS®#: Toronto Regional Real Estate Board
Originating MLS®#: Toronto Regional Real Estate BoardFacts & features
Interior
Bedrooms & bathrooms
- Bedrooms: 3
- Bathrooms: 3
Bedroom
- Level: Upper
- Dimensions: 6.43 x 5.79
Bedroom 2
- Level: Lower
- Dimensions: 6.2 x 5.64
Bedroom 3
- Level: Lower
- Dimensions: 2.84 x 3.84
Dining room
- Level: Main
- Dimensions: 3.12 x 5
Kitchen
- Level: Main
- Dimensions: 3.61 x 2.8
Living room
- Level: Upper
- Dimensions: 4.04 x 3.61
Heating
- Forced Air, Gas
Cooling
- Central Air
Appliances
- Laundry: In-Suite Laundry
Features
- Guest Accommodations, Separate Heating Controls
- Flooring: Brick & Beam, Carpet Free
- Basement: None
- Has fireplace: No
Interior area
- Living area range: 1800-1999 null
Property
Parking
- Total spaces: 1
- Parking features: Surface
Accessibility
- Accessibility features: Bath Grab Bars, Exterior Lift, Fire Escape
Features
- Patio & porch: Patio
- Exterior features: Controlled Entry, Landscaped
- Has view: Yes
- View description: City, Downtown
Lot
- Features: Arts Centre, Hospital, Library, Park, Place Of Worship, Public Transit
Details
- Parcel number: 537570004
Construction
Type & style
- Home type: Apartment
- Property subtype: Apartment
Materials
- Brick, Concrete
- Foundation: Concrete
Community & HOA
Community
- Security: Security System
HOA
- Amenities included: Elevator
- Services included: Heat Included, Water Included, CAC Included, Common Elements Included, Building Insurance Included, Parking Included
- HOA fee: C$1,482 monthly
- HOA name: 58
Location
- Region: Stratford
Financial & listing details
- Tax assessed value: C$378,000
- Annual tax amount: C$6,452
- Date on market: 6/13/2026
Price history
Price history is unavailable.
Public tax history
Tax history is unavailable.
Climate risks
Neighborhood: N5A
Nearby schools
GreatSchools rating
No schools nearby
We couldn't find any schools near this home.
- C$385,0001 bd1 ba-- sqft245 Downie St #304, Stratford, ON N5A1X5For Sale

- C$--1 bd1 ba927 sqft245 Downie St #200, Stratford, ON N5A1X5Off Market
- C$565,0006 bd3 ba-- sqft40 Douro St, Stratford, ON N5A3R3For Sale
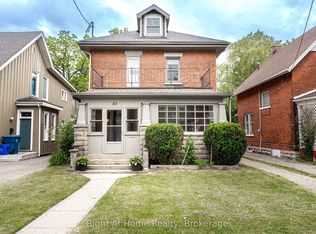
- C$399,9003 bd2 ba-- sqft173 Nile St, Stratford, ON N5A4E3For Sale

- C$--1 bd1 ba-- sqft142 Nile St #1A, Stratford, ON N5A4E2Off Market
- C$--1 bd1 ba-- sqft142 Nile St, Stratford, ON N5A4E2Off Market
- C$---- bd-- ba-- sqft29 Guelph St, Stratford, ON N5A3W6Off Market
- C$--2 bd2 ba1.4k sqft36 Rebecca St, Stratford, ON N5A3P1Off Market
Similar homes
- C$1,150,0003 bd3 ba-- sqft235 William St, Stratford, ON N5A 4Y2For Sale
 MLS ID #X13665642, RE/MAX A-B Realty Ltd. TRREB
 - C$1,095,0004 bd3 ba-- sqft206 Orr St, Perth East, ON N5A 0J7For Sale
 MLS ID #X13454892, Right At Home Realty. TRREB
 - C$895,0002 bd2 ba-- sqft160 Romeo St S #505, Stratford, ON N5A 4S9For Sale
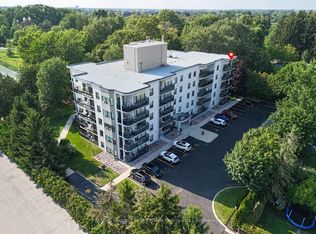 MLS ID #X13657532, Sutton Group - First Choice Realty Ltd.. TRREB
 - C$1,199,0006 bd7 ba-- sqft18 Waterloo St N, Stratford, ON N5A 5H5For Sale
 MLS ID #X13141064, Right At Home Realty. TRREB
 - C$1,150,0003 bd4 ba-- sqft88 Norman St, Stratford, ON N5A 5R7For SaleMLS ID #X13035028, Sutton Group - First Choice Realty Ltd.. TRREB
- C$844,9003 bd3 ba-- sqft409 Mornington St, Stratford, ON N5A 5G7For SaleMLS ID #X13235890, Sutton Group - First Choice Realty Ltd.. TRREB
- C$893,0004 bd3 ba-- sqft26 Daly Ave, Stratford, ON N5A 1B8For SaleMLS ID #X13002448, FAIR AGENT REALTY. TRREB
- C$948,5005 bd4 ba-- sqft128 Douglas St, Stratford, ON N5A 5P6For SaleMLS ID #X13472868, Sotheby's International Realty Canada, Brokerage. TRREB
- C$550,0002 bd2 ba-- sqft160 Romeo St S #504, Stratford, ON N5A 4S9For SaleMLS ID #X13657160, Sutton Group - First Choice Realty Ltd.. TRREB
- C$565,0006 bd3 ba-- sqft40 Douro St, Stratford, ON N5A 3R3For SaleMLS ID #X13431014, Right At Home Realty. TRREB
- C$919,9004 bd3 ba-- sqft27 Kay St, Stratford, ON N5A 7R7For SaleMLS ID #X13144022, Right At Home Realty. TRREB
- C$850,0003 bd3 ba-- sqft98 Abraham Dr, Stratford, ON N5A 8B1For SaleMLS ID #X13223308, Right At Home Realty. TRREB
- C$789,9004 bd2 ba-- sqft3 Daly Ave, Stratford, ON N5A 1B7For SaleMLS ID #X12780248, THE REALTY FIRM INC.. TRREB
- C$789,9003 bd3 ba-- sqft236 Bradshaw Dr, Perth East, ON N5A 0C5For SaleMLS ID #X13456270, Sutton Group - First Choice Realty Ltd.. TRREB
- C$799,9004 bd3 ba-- sqft74 Cobourg St, Stratford, ON N5A 3E6For SaleMLS ID #X12723754, Sutton Group - First Choice Realty Ltd.. TRREB
- C$769,9003 bd3 ba-- sqft59 Bradshaw Dr, Perth East, ON N5A 0E2For SaleMLS ID #X13526862, Sutton Group - First Choice Realty Ltd.. TRREB
- C$769,9004 bd4 ba-- sqft275 Bradshaw Dr, Perth East, ON N5A 0G5For SaleMLS ID #X13643742, CORCORAN HORIZON REALTY. TRREB
- C$669,9003 bd2 ba-- sqft223 Kemp Cres, Stratford, ON N5A 6Z5For SaleMLS ID #X13616886, Royal LePage Heartland Realty. TRREB
- C$759,9004 bd2 ba-- sqft70 Bedford Dr, Stratford, ON N5A 5J5For SaleMLS ID #X13543062, Sutton Group - First Choice Realty Ltd.. TRREB
- C$599,9003 bd2 ba-- sqft54 Coriano St, Stratford, ON N5A 6C3For SaleMLS ID #X13158910, RE/MAX A-B Realty Ltd. TRREB
