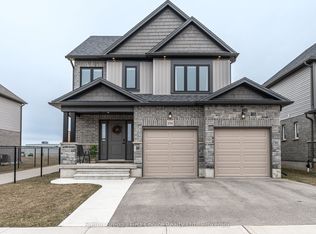
Welcome to 275 Bradshaw Drive, a beautifully finished two storey home in one of Stratford's sought after neighbourhoods. This property offers 2,486 total living space, thoughtfully designed, giving you plenty of room to grow into. The open concept main floor is bright and inviting, centred around a floor to ceiling stone faced fireplace with an electric insert, and flows easily into a kitchen finished with grey cabinetry, stainless steel appliances, a breakfast bar, and a dining area with a large sliding glass door that fills the space with natural light. Upstairs you will find three generously sized bedrooms, including a primary suite with its own electric fireplace and a beautifully appointed ensuite featuring a glass enclosed shower with a rain head and a separate freestanding soaking tub. Second floor laundry adds everyday convenience right where you need it. The fully finished basement expands your living space even further, with a versatile den that works wonderfully as a fourth bedroom complete with its own ensuite bathroom, along with a comfortable family room for movie nights, a home office, or a play area. Outside, enjoy a fully fenced backyard with a large green lawn, great for relaxing, gardening, or entertaining, plus an attached double car garage and driveway parking for up to four vehicles. Located close to the Rotary Recreation Centre and Stratford's many parks and trails, this home puts recreation, schools, and everyday amenities within easy reach in a truly great neighbourhood. This is a fantastic opportunity to settle into a home that has been well cared for and is ready for its next owner.
For sale
C$769,900
275 Bradshaw Dr, Perth East, ON N5A 0G5
4beds
4baths
Single Family Residence
Built in ----
3,960 Square Feet Lot
$-- Zestimate®
C$--/sqft
C$-- HOA
What's special
Open concept main floorBright and invitingStainless steel appliancesBreakfast barThree generously sized bedroomsSeparate freestanding soaking tubSecond floor laundry
- 1 day |
- 2 |
- 0 |
Zillow last checked:
Listing updated:
Listed by:
CORCORAN HORIZON REALTY
Source: TRREB,MLS®#: X13643742 Originating MLS®#: Toronto Regional Real Estate Board
Originating MLS®#: Toronto Regional Real Estate BoardFacts & features
Interior
Bedrooms & bathrooms
- Bedrooms: 4
- Bathrooms: 4
Primary bedroom
- Level: Second
- Dimensions: 5.26 x 4.42
Bedroom
- Level: Second
- Dimensions: 3.67 x 3.02
Bedroom
- Level: Basement
- Dimensions: 2.73 x 4.11
Bedroom 2
- Level: Second
- Dimensions: 3.99 x 3.75
Bathroom
- Level: Basement
- Dimensions: 2.32 x 1.94
Bathroom
- Level: Second
- Dimensions: 3.13 x 3.52
Bathroom
- Level: Second
- Dimensions: 3.11 x 1.52
Bathroom
- Level: Main
- Dimensions: 0.91 x 2.06
Dining room
- Level: Main
- Dimensions: 3.14 x 2.74
Kitchen
- Level: Main
- Dimensions: 3.14 x 3.68
Laundry
- Level: Second
- Dimensions: 2.13 x 1.76
Living room
- Level: Main
- Dimensions: 5.09 x 4.31
Recreation
- Level: Basement
- Dimensions: 5.24 x 4.11
Heating
- Forced Air, Gas
Cooling
- Central Air
Appliances
- Included: Water Heater, Water Softener, Water Treatment
Features
- Basement: Full
- Has fireplace: Yes
- Fireplace features: Electric
Interior area
- Living area range: 1500-2000 null
Video & virtual tour
Property
Parking
- Total spaces: 6
- Parking features: Private Double
- Has garage: Yes
Features
- Stories: 2
- Patio & porch: Porch
- Pool features: None
- Waterfront features: None
Lot
- Size: 3,960 Square Feet
- Features: Park, Rec./Commun.Centre, Rectangular Lot
Details
- Parcel number: 531571000
- Other equipment: Air Exchanger, Sump Pump
Construction
Type & style
- Home type: SingleFamily
- Property subtype: Single Family Residence
Materials
- Brick, Vinyl Siding
- Foundation: Concrete
- Roof: Asphalt Shingle
Utilities & green energy
- Sewer: Sewer
- Water: Reverse Osmosis
Community & HOA
Community
- Security: Alarm System, Carbon Monoxide Detector(s), Smoke Detector(s)
Location
- Region: Perth East
Financial & listing details
- Tax assessed value: C$383,000
- Annual tax amount: C$6,538
- Date on market: 8/6/2026
C
CORCORAN HORIZON REALTY
By pressing Contact Agent, you agree that the real estate professional identified above may call/text you about your search, which may involve use of automated means and pre-recorded/artificial voices. You don't need to consent as a condition of buying any property, goods, or services. Message/data rates may apply. You also agree to our Terms of Use. Zillow does not endorse any real estate professionals. We may share information about your recent and future site activity with your agent to help them understand what you're looking for in a home.
Price history
Price history is unavailable.
Public tax history
Tax history is unavailable.
Climate risks
Neighborhood: N5A
Nearby schools
GreatSchools rating
No schools nearby
We couldn't find any schools near this home.
- C$--3 bd3 ba-- sqft317 Bradshaw Dr, Perth East, ON N5A0C5Off Market
- C$472,4783 bd3 ba1.3k sqft520 Orr St #12, Stratford, ON N5A0G3New Construction
- C$777,1114 bd4 ba-- sqft53 Robertson Dr, Perth East, ON N5A0J6For Sale
- C$521,1503 bd3 ba1.5k sqft520 Orr St #43, Perth East, ON N5A0G3For Sale

- C$899,9004 bd3 ba2k sqft166 Bradshaw Dr, Perth East, ON N5A0G4Sold
- C$--3 bd3 ba1.5k sqft39 Butler Cove Rd, Perth East, ON N5A0C8Off Market
- C$769,9003 bd3 ba-- sqft59 Bradshaw Dr, Perth East, ON N5A0E2For Sale
- C$549,9003 bd3 ba1.6k sqft368 Bradshaw Dr, Perth East, ON N5A0C5For Sale
Similar homes
- C$777,1114 bd4 ba-- sqft53 Robertson Dr, Perth East, ON N5A 0J6For SaleMLS ID #X13604432, HOMELIFE/MIRACLE REALTY LTD. TRREB
- C$769,9003 bd3 ba-- sqft59 Bradshaw Dr, Perth East, ON N5A 0E2For Sale
 MLS ID #X13526862, Sutton Group - First Choice Realty Ltd.. TRREB
 - C$789,9003 bd3 ba-- sqft236 Bradshaw Dr, Perth East, ON N5A 0C5For Sale
 MLS ID #X13456270, Sutton Group - First Choice Realty Ltd.. TRREB
 - C$789,9004 bd4 ba-- sqft21 Brown St, Perth South, ON N5A 0B8For Sale
 MLS ID #X13482024, Sutton Group - First Choice Realty Ltd.. TRREB
 - C$790,0004 bd2 ba-- sqft70 Bedford Dr, Stratford, ON N5A 5J5For SaleMLS ID #X13543062, Sutton Group - First Choice Realty Ltd.. TRREB
- C$697,0003 bd3 ba1.4k sqft573 Forman Ave, Perth East, ON N5A 0C5For SaleMLS ID #40850748, Jaswinder Bhaura, Broker, Re/Max President Realty. ITSO
- C$619,9003 bd4 ba-- sqft55 Harrison St #2, Stratford, ON N5A 0A4For SaleMLS ID #X13646170, SUTTON GROUP - SELECT REALTY. TRREB
- C$639,9002 bd3 ba-- sqft123 Long Dr, Stratford, ON N5A 7Y9For SaleMLS ID #X13633236, Sutton Group - First Choice Realty Ltd.. TRREB
- C$549,9003 bd3 ba1.6k sqft368 Bradshaw Dr, Perth East, ON N5A 0C5For SaleMLS ID #40851951, Dustin Forrester, Salesperson, ROYAL LEPAGE CROWN REALTY SERVICES INC.. ITSO
- C$669,9003 bd2 ba-- sqft223 Kemp Cres, Stratford, ON N5A 6Z5For SaleMLS ID #X13616886, Royal LePage Heartland Realty. TRREB
- C$599,9005 bd2 ba-- sqft150 Trinity St, Stratford, ON N5A 4P6For SaleMLS ID #X13643370, eXp Realty. TRREB
- C$1,095,0004 bd3 ba-- sqft206 Orr St, Perth East, ON N5A 0J7For SaleMLS ID #X13454892, Right At Home Realty. TRREB
- C$849,0005 bd4 ba-- sqft261 Albert St, Stratford, ON N5A 3K8For SaleMLS ID #X13536138, RE/MAX A-B Realty Ltd. TRREB
- C$859,0003 bd3 ba-- sqft409 Mornington St, Stratford, ON N5A 5G7For SaleMLS ID #X13235890, Sutton Group - First Choice Realty Ltd.. TRREB
- C$850,0003 bd3 ba-- sqft98 Abraham Dr, Stratford, ON N5A 8B1For SaleMLS ID #X13223308, Right At Home Realty. TRREB
- C$719,0004 bd2 ba-- sqft27 McQueen Ct, Stratford, ON N4Z 1H5For SaleMLS ID #X12962760, Sutton Group - First Choice Realty Ltd.. TRREB
- C$789,9004 bd3 ba-- sqft247 Sunset Dr, West Perth, ON N0K 1N0For SaleMLS ID #X13649576, Sutton Group - First Choice Realty Ltd.. TRREB
- C$919,9004 bd3 ba-- sqft27 Kay St, Stratford, ON N5A 7R7For SaleMLS ID #X13144022, Right At Home Realty. TRREB
- C$949,9004 bd4 ba-- sqft338 Delamere Ave, Stratford, ON N5A 5A4For SaleMLS ID #X12934454, Sutton Group - First Choice Realty Ltd.. TRREB
- C$799,9004 bd3 ba-- sqft74 Cobourg St, Stratford, ON N5A 3E6For SaleMLS ID #X12723754, Sutton Group - First Choice Realty Ltd.. TRREB
