Welcome to 123 Long Drive, a beautifully maintained one-owner end-unit townhome in one of Stratford's desirable neighbourhoods. This pristine 2-bedroom, 2.5-bathroom home offers the ease of main-floor living with a bright, open-concept layout that's perfect for everyday living and entertaining. The upper level features a spacious guest bedroom, a full bathroom, and a versatile den ideal for a home office, reading nook, or hobby space. As an end unit, you'll enjoy added privacy and an abundance of natural light throughout. Thoughtfully designed and move-in ready, this exceptional home is sure to impress.
For sale
C$639,900
123 Long Dr, Stratford, ON N5A 7Y9
2beds
3baths
Townhouse
Built in ----
4,233 Square Feet Lot
$-- Zestimate®
C$--/sqft
C$-- HOA
What's special
Main-floor livingBright open-concept layoutSpacious guest bedroom
- 3 hours |
- 2 |
- 0 |
Zillow last checked:
Listing updated:
Listed by:
Sutton Group - First Choice Realty Ltd.
Source: TRREB,MLS®#: X13633236 Originating MLS®#: One Point Association of REALTORS
Originating MLS®#: One Point Association of REALTORSFacts & features
Interior
Bedrooms & bathrooms
- Bedrooms: 2
- Bathrooms: 3
Heating
- Forced Air, Gas
Cooling
- Central Air
Appliances
- Included: Water Heater Owned
Features
- Primary Bedroom - Main Floor
- Basement: Unfinished
- Has fireplace: Yes
- Fireplace features: Natural Gas
Interior area
- Living area range: 1500-2000 null
Video & virtual tour
Property
Parking
- Total spaces: 3
- Parking features: Garage Door Opener
- Has garage: Yes
Features
- Stories: 2
- Patio & porch: Patio
- Exterior features: Landscaped
- Pool features: None
Lot
- Size: 4,233 Square Feet
Details
- Parcel number: 530810473
- Other equipment: Air Exchanger
Construction
Type & style
- Home type: Townhouse
- Property subtype: Townhouse
Materials
- Brick, Vinyl Siding
- Foundation: Poured Concrete
- Roof: Asphalt Shingle
Details
- Builder name: WeCan Construction
Utilities & green energy
- Sewer: Sewer
Community & HOA
Location
- Region: Stratford
Financial & listing details
- Annual tax amount: C$6,282
- Date on market: 8/4/2026
Sutton Group - First Choice Realty Ltd.
Sutton Group - First Choice Realty Ltd.
By pressing Contact Agent, you agree that the real estate professional identified above may call/text you about your search, which may involve use of automated means and pre-recorded/artificial voices. You don't need to consent as a condition of buying any property, goods, or services. Message/data rates may apply. You also agree to our Terms of Use. Zillow does not endorse any real estate professionals. We may share information about your recent and future site activity with your agent to help them understand what you're looking for in a home.
Price history
Price history is unavailable.
Public tax history
Tax history is unavailable.
Climate risks
Neighborhood: N5A
Nearby schools
GreatSchools rating
No schools nearby
We couldn't find any schools near this home.
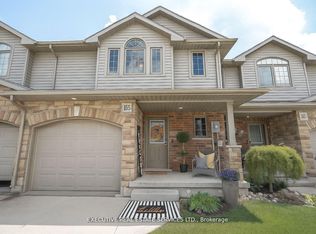
- C$595,0003 bd3 ba-- sqft153 Fairfield Dr, Stratford, ON N5A0A8For Sale
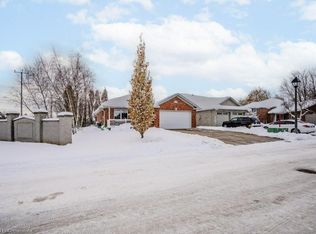
- C$900,0004 bd3 ba1.5k sqft6 Abraham Dr N, Stratford, ON N5A8A9Sold
- C$---- bd-- ba-- sqft66 Abraham Dr, Stratford, ON N5A8A9Off Market
- C$949,9004 bd4 ba-- sqft338 Delamere Ave, Stratford, ON N5A5A4For Sale
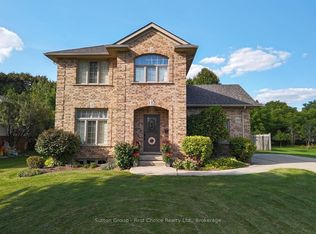
- C$850,0003 bd3 ba-- sqft98 Abraham Dr, Stratford, ON N5A8B1For Sale
- C$---- bd-- ba-- sqft34 Harrison St, Stratford, ON N5A0A4Off Market
- C$1,8802 bd1 ba855 sqft192 Kemp Cres, Stratford, ON N5A5C5For Rent
- C$--1 bd1 ba-- sqft192 Kemp Cres #4C83CD750, Stratford, ON N5A5C5Off Market
Similar homes
- C$595,0003 bd3 ba-- sqft153 Fairfield Dr, Stratford, ON N5A 0A8For SaleMLS ID #X13012272, EXECUTIVE REAL ESTATE SERVICES LTD.. TRREB
- C$669,9003 bd2 ba-- sqft223 Kemp Cres, Stratford, ON N5A 6Z5For Sale
 MLS ID #X13616886, Royal LePage Heartland Realty. TRREB
 - C$712,9002 bd4 ba-- sqft55 Harrison St #11, Stratford, ON N5A 0A4For Sale
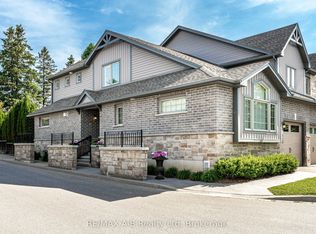 MLS ID #X13249180, RE/MAX A-B Realty Ltd. TRREB
 - C$565,0002 bd2 ba-- sqft34 White St, Stratford, ON N5A 7M5For Sale
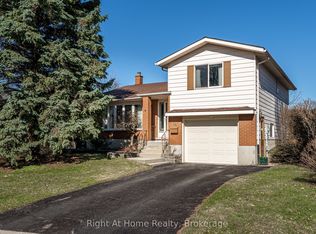 MLS ID #X13522022, Right At Home Realty. TRREB
 - C$579,0004 bd2 ba-- sqft280 Railway Ave, Stratford, ON N5A 2J4For SaleMLS ID #X13550736, RE/MAX A-B Realty Ltd. TRREB
- C$659,9002 bd2 ba-- sqft258 Ontario St, Stratford, ON N5A 3H5For SaleMLS ID #X12798442, SUTTON GROUP REALTY SYSTEMS INC.. TRREB
- C$563,9004 bd3 ba-- sqft108 Walsh Cres, Stratford, ON N5A 7X7For SaleMLS ID #X13503794, RE/MAX A-B Realty Ltd. TRREB
- C$535,0003 bd3 ba-- sqft351 Brunswick St, Stratford, ON N5A 3N1For SaleMLS ID #X13126878, Sutton Group - First Choice Realty Ltd.. TRREB
- C$949,9004 bd4 ba-- sqft338 Delamere Ave, Stratford, ON N5A 5A4For SaleMLS ID #X12934454, Sutton Group - First Choice Realty Ltd.. TRREB
- C$520,0002 bd1 ba-- sqft302 Huron St, Stratford, ON N5A 5T4For SaleMLS ID #X13612854, Right At Home Realty. TRREB
- C$850,0003 bd3 ba-- sqft98 Abraham Dr, Stratford, ON N5A 8B1For SaleMLS ID #X13223308, Right At Home Realty. TRREB
- C$777,1114 bd4 ba-- sqft53 Robertson Dr, Perth East, ON N5A 0J6For SaleMLS ID #X13604432, HOMELIFE/MIRACLE REALTY LTD. TRREB
- C$769,9003 bd3 ba-- sqft59 Bradshaw Dr, Perth East, ON N5A 0E2For SaleMLS ID #X13526862, Sutton Group - First Choice Realty Ltd.. TRREB
- C$859,0003 bd3 ba-- sqft409 Mornington St, Stratford, ON N5A 5G7For SaleMLS ID #X13235890, Sutton Group - First Choice Realty Ltd.. TRREB
- C$790,0004 bd2 ba-- sqft70 Bedford Dr, Stratford, ON N5A 5J5For SaleMLS ID #X13543062, Sutton Group - First Choice Realty Ltd.. TRREB
- C$649,0003 bd3 ba-- sqft184 Huntingford Trl, Woodstock, ON N4T 0M4For SaleMLS ID #X13625456, RE/MAX CROSSROADS REALTY INC.. TRREB
- C$549,9003 bd3 ba-- sqft34 Somerset St, Stratford, ON N5A 6K1For SaleMLS ID #X13094790, RE/MAX A-B Realty Ltd. TRREB
- C$483,9003 bd1 ba-- sqft97 Brydges St, Stratford, ON N5A 1R6For SaleMLS ID #X13596276, Sutton Group - First Choice Realty Ltd.. TRREB
- C$539,9002 bd2 ba-- sqft196 Albert St, Stratford, ON N5A 3K6For SaleMLS ID #X13121640, Sutton Group - First Choice Realty Ltd.. TRREB
- C$549,9003 bd2 ba-- sqft23 Galt Rd, Stratford, ON N5A 7J1For SaleMLS ID #X13444386, RE/MAX A-B Realty Ltd. TRREB
