Beautifully upgraded townhouse in a desirable Stratford neighborhood with no house at the back, offering rare privacy and open views of green space. (Photos are virtually staged for visualization purposes.) This move-in-ready home features high ceilings and dimmable pot lights throughout the main floor and basement, creating a warm and inviting ambiance.The upgraded kitchen includes ceiling-height cabinetry, brand-new stainless steel stove and dishwasher, and a spacious layout perfect for both daily living and entertaining. Enjoy the elegance of hardwood flooring throughout and a curtain-free design that allows natural light to pour in.The finished basement includes a 3-piece washroom, providing extra space for guests, a home office, or recreation. Upstairs, the massive primary bedroom features a walk-in closet, while the other two bedrooms boast beautiful views of an open field.Garage includes built-in storage and is equipped with Tesla charger installed. Driveway fits 2 cars with room for 1 more in the garage. Located just 5 minutes from Stratford Hospital, Walmart, and all major amenities, this is the perfect home for families or professionals seeking comfort, space, and convenience.(40821894)
For sale
C$595,000
153 Fairfield Dr, Stratford, ON N5A 0A8
3beds
3baths
Townhouse
Built in ----
2,098 Square Feet Lot
$-- Zestimate®
C$--/sqft
C$-- HOA
What's special
Upgraded townhouseRare privacyHigh ceilingsWarm and inviting ambianceUpgraded kitchenCeiling-height cabinetryFinished basement
- 130 days |
- 8 |
- 0 |
Zillow last checked:
Listing updated:
Listed by:
EXECUTIVE REAL ESTATE SERVICES LTD.
Source: TRREB,MLS®#: X13012272 Originating MLS®#: Toronto Regional Real Estate Board
Originating MLS®#: Toronto Regional Real Estate BoardFacts & features
Interior
Bedrooms & bathrooms
- Bedrooms: 3
- Bathrooms: 3
Heating
- Forced Air, Gas
Cooling
- Central Air
Features
- None
- Basement: Full
- Has fireplace: Yes
Interior area
- Living area range: 1100-1500 null
Property
Parking
- Total spaces: 3
- Parking features: Garage
- Has garage: Yes
Features
- Stories: 2
- Pool features: None
Lot
- Size: 2,098 Square Feet
Details
- Parcel number: 530810731
Construction
Type & style
- Home type: Townhouse
- Property subtype: Townhouse
Materials
- Stone, Vinyl Siding
- Foundation: Poured Concrete
- Roof: Asphalt Shingle
Utilities & green energy
- Sewer: Sewer
Community & HOA
Location
- Region: Stratford
Financial & listing details
- Annual tax amount: C$4,352
- Date on market: 4/17/2026
Price history
Price history is unavailable.
Public tax history
Tax history is unavailable.
Climate risks
Neighborhood: N5A
Nearby schools
GreatSchools rating
No schools nearby
We couldn't find any schools near this home.
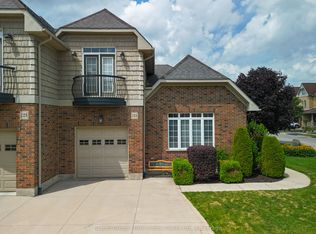
- C$639,9002 bd3 ba-- sqft123 Long Dr, Stratford, ON N5A7Y9For Sale
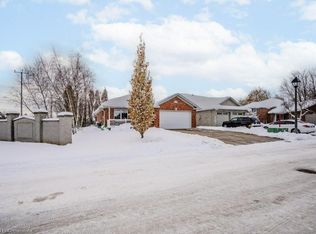
- C$900,0004 bd3 ba1.5k sqft6 Abraham Dr N, Stratford, ON N5A8A9Sold
- C$---- bd-- ba-- sqft66 Abraham Dr, Stratford, ON N5A8A9Off Market
- C$---- bd-- ba-- sqft34 Harrison St, Stratford, ON N5A0A4Off Market
- C$850,0003 bd3 ba-- sqft98 Abraham Dr, Stratford, ON N5A8B1For Sale
- C$--2 bd1 ba-- sqft379 Romeo St N, Stratford, ON N5A6S2Off Market
- C$419,0002 bd1 ba934 sqft379 Romeo St N #2, Stratford, ON N5A0K4For Sale
- C$712,9002 bd4 ba-- sqft55 Harrison St #11, Stratford, ON N5A0A4For Sale
Similar homes
- C$619,9003 bd4 ba-- sqft55 Harrison St #2, Stratford, ON N5A 0A4For Sale
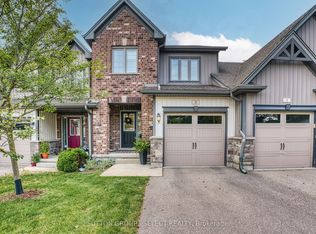 MLS ID #X13646170, SUTTON GROUP - SELECT REALTY. TRREB
 - C$539,9003 bd3 ba1.6k sqft368 Bradshaw Dr, Perth East, ON N5A 0C5For Sale
 MLS ID #40851951, Dustin Forrester, Salesperson, ROYAL LEPAGE CROWN REALTY SERVICES INC.. ITSO
 - C$521,1503 bd3 ba1.5k sqft520 Orr St #43, Perth East, ON N5A 0G3For Sale
 MLS ID #40840502, Sandra Koller, Salesperson, Corcoran Horizon Realty. ITSO
 - C$569,9004 bd2 ba-- sqft280 Railway Ave, Stratford, ON N5A 2J4For Sale
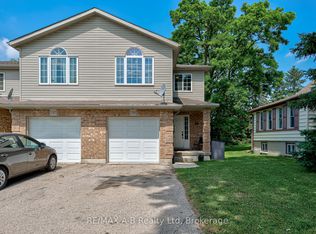 MLS ID #X13550736, RE/MAX A-B Realty Ltd. TRREB
 - C$599,9002 bd2 ba1.5k sqft50 Galt Rd #238, Stratford, ON N5A 0B2For SaleMLS ID #40838629, Andrew Casale, Broker of Record, iCloud Realty Ltd. ITSO
- C$669,9003 bd2 ba-- sqft223 Kemp Cres, Stratford, ON N5A 6Z5For SaleMLS ID #X13616886, Royal LePage Heartland Realty. TRREB
- C$550,0002 bd2 ba-- sqft160 Romeo St S #504, Stratford, ON N5A 4S9For SaleMLS ID #X13657160, Sutton Group - First Choice Realty Ltd.. TRREB
- C$719,9004 bd3 ba1.9k sqft30 Ford Dr, Stratford, ON N5A 0L3New ConstructionMLS ID #40853532, Amanda Yost, Broker, Real Broker Ontario Ltd.. ITSO
- C$539,0003 bd2 ba-- sqft15 Railway Ave, Stratford, ON N5A 2H8For SaleMLS ID #X13638120, RE/MAX A-B Realty Ltd. TRREB
- C$649,8893 bd3 ba-- sqft16 Brown St, Wellesley, ON N0B 2T0For SaleMLS ID #X13507314, SAM MCDADI REAL ESTATE INC.. TRREB
- C$410,0001 bd1 ba-- sqft3192 Vivian Line 37 Line #8, Stratford, ON N5A 0J8For SaleMLS ID #X13503734, Call It Closed International Brokerage. TRREB
- C$769,9003 bd3 ba-- sqft59 Bradshaw Dr, Perth East, ON N5A 0E2For SaleMLS ID #X13526862, Sutton Group - First Choice Realty Ltd.. TRREB
- C$520,0003 bd1 ba-- sqft134 Well St, Stratford, ON N5A 4M1For SaleMLS ID #X13209336, The Realty Firm Inc.. TRREB
- C$844,9003 bd3 ba-- sqft409 Mornington St, Stratford, ON N5A 5G7For SaleMLS ID #X13235890, Sutton Group - First Choice Realty Ltd.. TRREB
- C$759,9004 bd2 ba-- sqft70 Bedford Dr, Stratford, ON N5A 5J5For SaleMLS ID #X13543062, Sutton Group - First Choice Realty Ltd.. TRREB
- C$769,9004 bd4 ba-- sqft275 Bradshaw Dr, Perth East, ON N5A 0G5For SaleMLS ID #X13643742, CORCORAN HORIZON REALTY. TRREB
- C$769,1114 bd4 ba-- sqft53 Robertson Dr, Perth East, ON N5A 0J6For SaleMLS ID #X13604432, HOMELIFE/MIRACLE REALTY LTD. TRREB
- C$850,0003 bd3 ba-- sqft98 Abraham Dr, Stratford, ON N5A 8B1For SaleMLS ID #X13223308, Right At Home Realty. TRREB
- C$789,9003 bd3 ba-- sqft236 Bradshaw Dr, Perth East, ON N5A 0C5For SaleMLS ID #X13456270, Sutton Group - First Choice Realty Ltd.. TRREB
- C$599,9003 bd3 ba-- sqft3C Balsam St, East Zorra Tavistock, ON N0J 1M0New ConstructionMLS ID #X13608486, CORCORAN HORIZON REALTY. TRREB
