Modern One-Bedroom Condo in Stratford - Move-In Ready!Welcome to 3192 Vivian Line 37, Unit 8, a beautifully finished 783 sq. ft. one-bedroom condominium offering contemporary style, low-maintenance living, and exceptional value. Perfectly suited for a young professional, student, first-time buyer, or investor, this bright and spacious home combines comfort with convenience.Step inside to discover an inviting open-concept living space featuring warm luxury vinyl flooring, recessed lighting, and oversized windows that flood the home with natural light. The modern kitchen is designed to impress with quartz countertops, shaker-style cabinetry, stainless steel appliances, a subway tile backsplash, and a large centre island with seating for three-ideal for casual dining, entertaining, or working from home.The generous living area provides plenty of room to relax, while the spacious bedroom offers a peaceful retreat complete with a large closet. The stylish four-piece bathroom features contemporary finishes, and the utility/storage room provides additional space rarely found in condo living.Enjoy the comfort of efficient monthly operating costs with heating averaging approximately $50 per month and electricity approximately $130 per month, making ownership both affordable and predictable.Located just minutes from downtown Stratford, shopping, restaurants, parks, schools, and public transit, this home offers easy access to everything the city has to offer while providing a quiet, comfortable place to call home.:783 sq. ft. of thoughtfully designed living spaceBright open-concept layoutModern kitchen with quartz countertops and large islandStainless steel appliancesSpacious bedroom with ample closet spaceLuxury vinyl flooring throughoutContemporary 4-piece bathroomLarge utility/storage roomIdeal for young professionals, students, first-time buyers, or investorsMove-in ready with modern finishes throughout
For sale
C$410,000
3192 Vivian Line 37 Line #8, Stratford, ON N5A 0J8
1beds
1baths
Apartment
Built in ----
-- sqft lot
$-- Zestimate®
C$--/sqft
C$213/mo HOA
What's special
Bright open-concept layoutWarm luxury vinyl flooringRecessed lightingShaker-style cabinetryStainless steel appliancesSubway tile backsplash
- 1 day |
- 3 |
- 0 |
Zillow last checked:
Listing updated:
Listed by:
Call It Closed International Brokerage
Source: TRREB,MLS®#: X13503734 Originating MLS®#: One Point Association of REALTORS
Originating MLS®#: One Point Association of REALTORSFacts & features
Interior
Bedrooms & bathrooms
- Bedrooms: 1
- Bathrooms: 1
Primary bedroom
- Level: Main
- Dimensions: 3.49 x 3.3
Bathroom
- Level: Main
- Dimensions: 3.2 x 2.51
Kitchen
- Level: Main
- Dimensions: 5.18 x 3.35
Laundry
- Level: Main
- Dimensions: 1 x 1
Living room
- Level: Main
- Dimensions: 5.18 x 3.35
Heating
- Forced Air, Gas
Cooling
- Central Air
Appliances
- Laundry: In-Suite Laundry
Features
- Primary Bedroom - Main Floor
- Basement: None
- Has fireplace: No
Interior area
- Living area range: 700-799 null
Property
Parking
- Total spaces: 1
- Parking features: Assigned, Surface
Accessibility
- Accessibility features: None
Features
- Exterior features: Year Round Living
- Has view: Yes
- View description: Park/Greenbelt
Lot
- Features: School, Public Transit, Place Of Worship, Hospital, Rec./Commun.Centre, Irregular Lot
- Topography: Level
Details
- Parcel number: 537600053
- Other equipment: Ventilation System
Construction
Type & style
- Home type: Apartment
- Property subtype: Apartment
Materials
- Brick, Stone
- Foundation: Concrete
- Roof: Fibreglass Shingle
Community & HOA
Community
- Security: Smoke Detector(s)
HOA
- Amenities included: Visitor Parking
- Services included: Parking Included, Common Elements Included, Building Insurance Included
- HOA fee: C$213 monthly
- HOA name: Perth
Location
- Region: Stratford
Financial & listing details
- Tax assessed value: C$206,000
- Annual tax amount: C$3,628
- Date on market: 8/24/2026
Price history
Price history is unavailable.
Public tax history
Tax history is unavailable.
Climate risks
Neighborhood: N5A
Nearby schools
GreatSchools rating
No schools nearby
We couldn't find any schools near this home.
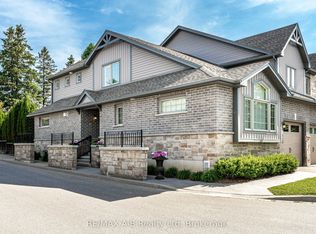
- C$712,9002 bd4 ba-- sqft55 Harrison St #11, Stratford, ON N5A0A4For Sale
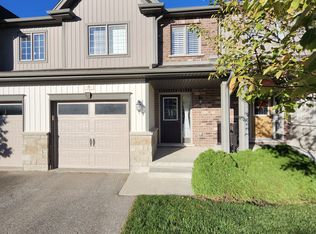
- C$--3 bd4 ba2.5k sqft55 Harrison St #5, Stratford, ON N5A0A4Off Market
- C$579,9002 bd2 ba-- sqft55 Harrison St #1, Stratford, ON N5A0A4For Sale

- C$619,9003 bd4 ba-- sqft55 Harrison St #2, Stratford, ON N5A0A4For Sale
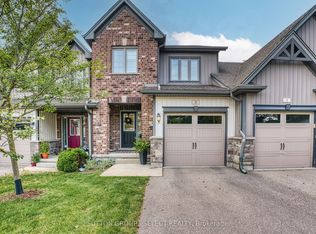
- C$2,6002 bd2 ba-- sqft55 Harrison St #32, Stratford, ON N5A0A4For Rent
- C$---- bd-- ba-- sqft34 Harrison St, Stratford, ON N5A0A4Off Market
- C$--2 bd1 ba-- sqft379 Romeo St N, Stratford, ON N5A6S2Off Market
- C$2,0002 bd1 ba-- sqft400 Romeo St N #207, Stratford, ON N5A0A2For Rent
Similar homes
- C$399,9001 bd1 ba860 sqftVivian Village, Stratford, ON N5A 0K6For Sale
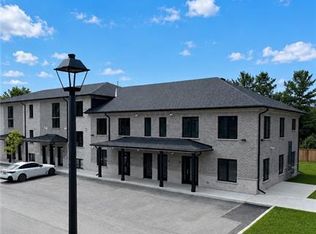 MLS ID #40855979, Tabitha Rourke, Broker, RE/MAX TWIN CITY REALTY INC.. ITSO
 - C$429,9001 bd1 ba930 sqftVivian Village, Stratford, ON N5A 0K6For SaleMLS ID #40855981, Tabitha Rourke, Broker, RE/MAX TWIN CITY REALTY INC.. ITSO
- C$459,9001 bd1 ba967 sqftVivian Village, Stratford, ON N5A 0K6For SaleMLS ID #40855982, Tabitha Rourke, Broker, RE/MAX TWIN CITY REALTY INC.. ITSO
- C$419,0002 bd1 ba934 sqft379 Romeo St N #2, Stratford, ON N5A 0K4For Sale
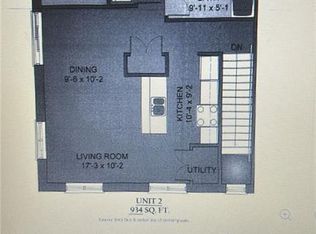 MLS ID #40802840, Randhir Dhaliwal, Broker, RE/MAX REAL ESTATE CENTRE INC., BROKERAGE. ITSO
 - C$399,9003 bd1 ba-- sqft49 Well St, Stratford, ON N5A 4L8For SaleMLS ID #X13641550, Sutton Group - First Choice Realty Ltd.. TRREB
- C$375,0001 bd1 ba-- sqft245 Downie St #304, Stratford, ON N5A 1X5For SaleMLS ID #X13576096, THRIVE REALTY GROUP INC.. TRREB
- C$499,9002 bd2 ba1.4k sqftVivian Village, Stratford, ON N5A 0K6For SaleMLS ID #40855942, Tabitha Rourke, Broker, RE/MAX TWIN CITY REALTY INC.. ITSO
- C$349,9002 bd1 ba-- sqft50 Campbell Ct #201, Stratford, ON N5A 7T6For SaleMLS ID #X13557330, COMFREE. TRREB
- C$414,9003 bd1 ba-- sqft148 Borden St #1, Stratford, ON N5A 0G1For SaleMLS ID #X13601726, RE/MAX A-B Realty Ltd. TRREB
- C$399,9003 bd2 ba-- sqft173 Nile St, Stratford, ON N5A 4E3For SaleMLS ID #X13229552, THE REALTY FIRM INC.. TRREB
- C$550,0002 bd2 ba-- sqft160 Romeo St S #504, Stratford, ON N5A 4S9For SaleMLS ID #X13657160, Sutton Group - First Choice Realty Ltd.. TRREB
- C$324,9001 bd1 ba-- sqft100 Gordon St #204, Stratford, ON N5A 7T8For SaleMLS ID #X12946210, RE/MAX A-B Realty Ltd. TRREB
- C$519,0003 bd3 ba-- sqft96 Charles St, Stratford, ON N5A 5X7For SaleMLS ID #X13651616, LPT Realty. TRREB
- C$349,0003 bd2 ba-- sqft307 Erie St, Stratford, ON N5A 2N1For SaleMLS ID #X13626452, RE/MAX A-B Realty Ltd. TRREB
- C$595,0003 bd3 ba-- sqft153 Fairfield Dr, Stratford, ON N5A 0A8For SaleMLS ID #X13012272, EXECUTIVE REAL ESTATE SERVICES LTD.. TRREB
- C$565,0002 bd2 ba-- sqft34 White St, Stratford, ON N5A 7M5For SaleMLS ID #X13522022, Right At Home Realty. TRREB
- C$348,9003 bd1 ba-- sqft88 Avonwood Dr #33, Stratford, ON N4Z 1B3For SaleMLS ID #X13243762, The Realty Firm Inc.. TRREB
- C$521,1503 bd3 ba1.5k sqft520 Orr St #43, Perth East, ON N5A 0G3For SaleMLS ID #40840502, Sandra Koller, Salesperson, Corcoran Horizon Realty. ITSO
- C$615,0003 bd2 ba-- sqft1065 Erie St, Stratford, ON N5A 6S4For SaleMLS ID #X13682292, Exit Integrity Realty Inc.. TRREB
- C$539,9003 bd3 ba1.6k sqft368 Bradshaw Dr, Perth East, ON N5A 0C5For SaleMLS ID #40851951, Dustin Forrester, Salesperson, ROYAL LEPAGE CROWN REALTY SERVICES INC.. ITSO
