Welcome to 1-55 Harrison Street, Nestled in the park like setting of Verona Village. Where comfort, convenience, and low-maintenance living come together in this beautifully maintained bungalow townhouse. Designed with flexibility in mind, this home offers the option of a spacious main-floor primary bedroom complete with a cheater ensuite featuring a walk-in shower, or a private loft retreat with its own bedroom, four-piece bathroom, cozy den, and wet bar-ideal for guests, hobbies, or your own personal getaway. The bright, open-concept main living area is perfect for entertaining, highlighted by a movable island that allows you to customize the space to suit your lifestyle. Start your mornings with a coffee on the deck which has an electric awning with a remote for those hot sunny days. Or unwind in the evening with a glass of wine while enjoying a barbecue outdoors. The full walkout lower level offers endless possibilities and is ready for your personal finishing touches, whether you envision additional living space, a home gym, or a recreation room. Lovingly cared for and ideally located close to parks, the golf course, and local shopping, this is a wonderful opportunity to enjoy easy, carefree living in a sought-after community.
Under contract
C$579,900
55 Harrison St #1, Stratford, ON N5A 0A4
2beds
2baths
Townhouse
Built in ----
-- sqft lot
$-- Zestimate®
C$--/sqft
C$227/mo HOA
What's special
Spacious main-floor primary bedroomFour-piece bathroomCozy denWet barMovable islandBarbecue outdoorsFull walkout lower level
- 57 days
- 4
- 0
Zillow last checked:
Listing updated:
Listed by:
Sutton Group - First Choice Realty Ltd.
Source: TRREB,MLS®#: X13563746 Originating MLS®#: One Point Association of REALTORS
Originating MLS®#: One Point Association of REALTORSFacts & features
Interior
Bedrooms & bathrooms
- Bedrooms: 2
- Bathrooms: 2
Primary bedroom
- Level: Main
- Dimensions: 3.59 x 5.01
Bedroom 2
- Level: Second
- Dimensions: 3.56 x 3.26
Bathroom
- Level: Main
- Dimensions: 3.28 x 3.56
Bathroom
- Level: Second
- Dimensions: 2.86 x 1.52
Dining room
- Level: Main
- Dimensions: 2.71 x 3.65
Family room
- Level: Second
- Dimensions: 3.74 x 5.33
Family room
- Level: Basement
- Dimensions: 7.47 x 8.67
Foyer
- Level: Main
- Dimensions: 2.71 x 1.92
Kitchen
- Level: Main
- Dimensions: 4.06 x 3.4
Living room
- Level: Main
- Dimensions: 3.73 x 3.1
Utility room
- Level: Basement
- Dimensions: 2.55 x 5.61
Heating
- Forced Air, Gas
Cooling
- Central Air
Appliances
- Included: Water Softener
- Laundry: Laundry Closet
Features
- Primary Bedroom - Main Floor
- Basement: Walk-Out Access,Unfinished
- Has fireplace: No
Interior area
- Living area range: 1400-1599 null
Video & virtual tour
Property
Parking
- Total spaces: 2
- Parking features: Garage Door Opener
- Has garage: Yes
Features
- Patio & porch: Deck
- Exterior features: Canopy, Landscaped, Lighting, Year Round Living
Lot
- Features: Hospital, Golf, Park, Public Transit, Place Of Worship, Rec./Commun.Centre
Details
- Parcel number: 537400001
- Other equipment: Air Exchanger, Sump Pump
Construction
Type & style
- Home type: Townhouse
- Architectural style: Bungaloft
- Property subtype: Townhouse
Materials
- Brick, Vinyl Siding
- Roof: Asphalt Shingle
Community & HOA
HOA
- Services included: Common Elements Included
- HOA fee: C$227 monthly
- HOA name: PS
Location
- Region: Stratford
Financial & listing details
- Annual tax amount: C$5,138
- Date on market: 7/14/2026
Price history
Price history is unavailable.
Public tax history
Tax history is unavailable.
Climate risks
Neighborhood: N5A
Nearby schools
GreatSchools rating
No schools nearby
We couldn't find any schools near this home.
Similar homes
- C$565,0002 bd2 ba-- sqft34 White St, Stratford, ON N5A 7M5For Sale
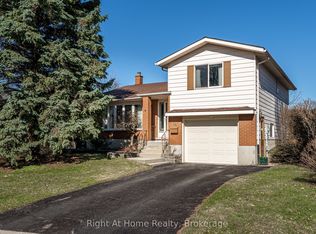 MLS ID #X13522022, Right At Home Realty. TRREB
 - C$569,0004 bd2 ba-- sqft280 Railway Ave, Stratford, ON N5A 2J4For Sale
 MLS ID #X13550736, RE/MAX A-B Realty Ltd. TRREB
 - C$649,9003 bd2 ba-- sqft223 Kemp Cres, Stratford, ON N5A 6Z5For Sale
 MLS ID #X13616886, Royal LePage Heartland Realty. TRREB
 - C$599,9002 bd2 ba1.5k sqft50 Galt Rd #238, Stratford, ON N5A 0B2For Sale
 MLS ID #40838629, Andrew Casale, Broker of Record, iCloud Realty Ltd. ITSO
