Welcome to Unit 21 at 275 James Street South - an exceptional 3-bedroom, 3-bathroom townhouse condo that blends modern design with practical, family-friendly living. Recently converted to individually titled units, this is a rare opportunity to own a newer, high-quality home in a well-built and thoughtfully planned community. Designed with both style and durability in mind, this home features triple-pane windows, a Vicwest steel roof, steel siding, and a concrete driveway, offering long-term peace of mind. Inside, you'll find 9-foot ceilings, luxury vinyl plank flooring, a marble mosaic backsplash, and top-tier appliances, all contributing to a clean, upscale aesthetic. The open-concept layout flows seamlessly to a private composite deck complete with a natural gas hookup, perfect for outdoor dining and entertaining. The upper level offers everyday convenience with dedicated laundry, generous storage, and a spacious primary retreat featuring a walk-in closet and a 4-piece ensuite. The unfinished lower level adds potential for valuable living space, including a framed-in fourth bedroom, rough-ins for a bathroom and plenty of room for your imagination. Perfectly positioned for families of all ages, this home is located right next to both the high school and elementary school, making busy mornings effortless. Just steps away, you will also find the community centre offering programs and activities for seniors and young families alike - including swimming, hockey, and recreation for all seasons of life. Don't miss out on the exceptional value and great price per square footage of the largest condos in town. Condo fees are in the process of being finalized and are expected to cover major exterior components such as the roof, windows, brick, siding, decks, porches, driveways, and roadway snow removal, making for a low-maintenance lifestyle without compromise. Please note that the basement is framed, drywalled and ready for your finishing touches.
For sale
C$574,900
275 James St S #21, Saint Marys, ON N4X 0C2
3beds
3baths
Townhouse
Built in ----
-- sqft lot
$-- Zestimate®
C$--/sqft
C$-- HOA
What's special
Triple-pane windowsVicwest steel roofSteel sidingLuxury vinyl plank flooringMarble mosaic backsplashTop-tier appliancesOpen-concept layout
- 97 days |
- 3 |
- 0 |
Zillow last checked:
Listing updated:
Listed by:
RE/MAX CENTRE CITY REALTY INC.
Source: TRREB,MLS®#: X13095696 Originating MLS®#: London and St. Thomas Association of REALTORS
Originating MLS®#: London and St. Thomas Association of REALTORSFacts & features
Interior
Bedrooms & bathrooms
- Bedrooms: 3
- Bathrooms: 3
Primary bedroom
- Level: Second
- Dimensions: 6.2 x 3.15
Bedroom 2
- Level: Second
- Dimensions: 7 x 2.9
Bedroom 3
- Level: Second
- Dimensions: 5.6 x 2.7
Bathroom
- Level: Main
- Dimensions: 2.3 x 1.3
Bathroom
- Level: Second
- Dimensions: 2.5 x 2.3
Bathroom
- Level: Second
- Dimensions: 3.2 x 1.6
Dining room
- Level: Main
- Dimensions: 4.8 x 2.9
Kitchen
- Level: Main
- Dimensions: 4.44 x 2.9
Laundry
- Level: Second
- Dimensions: 2.2 x 1.5
Library
- Level: Main
- Dimensions: 6.2 x 2.9
Heating
- Forced Air, Gas
Cooling
- Central Air
Appliances
- Included: Instant Hot Water, Water Heater Owned, Water Softener
- Laundry: In-Suite Laundry, Inside
Features
- ERV/HRV, Floor Drain
- Flooring: Carpet Free
- Basement: Full,Unfinished
- Has fireplace: No
Interior area
- Living area range: 2000-2249 null
Video & virtual tour
Property
Parking
- Total spaces: 2
- Parking features: Private, Garage Door Opener
- Has garage: Yes
Features
- Stories: 2
- Patio & porch: Deck, Porch
- Exterior features: Privacy
Lot
- Features: Golf, Library, Park, Place Of Worship, School
Details
- Parcel number: 537720013
- Other equipment: Air Exchanger
Construction
Type & style
- Home type: Townhouse
- Property subtype: Townhouse
Materials
- Brick, Concrete Poured
- Foundation: Poured Concrete
- Roof: Metal
Community & HOA
HOA
- Services included: Building Insurance Included, Parking Included
- HOA name: PSCC
Location
- Region: Saint Marys
Financial & listing details
- Annual tax amount: C$1,111
- Date on market: 5/7/2026
Price history
Price history is unavailable.
Public tax history
Tax history is unavailable.
Climate risks
Neighborhood: N4X
Nearby schools
GreatSchools rating
No schools nearby
We couldn't find any schools near this home.
- C$569,9003 bd3 ba1.7k sqft275 James St S #20, Marys, ON N4X1C6New Construction

- C$--5 bd3 ba3.6k sqft4 Maxwell St, Saint Marys, ON N4X1C6Off Market
- C$601,0003 bd2 ba-- sqft29 Dunsford Cres, Saint Marys, ON N4X1C6For Sale
- C$---- bd-- ba-- sqft307 Elizabeth St, Saint Marys, ON N4X1C8Off Market
- C$--6 bd4 ba-- sqft109 James St S, Wilmot, ON N3A2B3Off Market
- C$450,0003 bd2 ba-- sqft29 Southvale Rd, Saint Marys, ON N4X1E9For Sale
- C$698,0002 bd2 ba-- sqft189 Elizabeth St #1C, Saint Marys, ON N4X0B5For Sale
- C$--3 bd2 ba1.6k sqft20 Southvale Rd #39, Saint Marys, ON N4X1E9Off Market
Similar homes
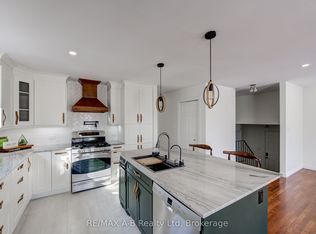
- C$601,0003 bd2 ba-- sqft29 Dunsford Cres, Saint Marys, ON N4X 1C6For SaleMLS ID #X13650716, RE/MAX A-B Realty Ltd. TRREB
- C$569,9003 bd3 ba-- sqft186 Hooper St, Saint Marys, ON N4X 0C1For Sale
 MLS ID #X13120694, CENTURY 21 FIRST CANADIAN CORP. TRREB
 - C$735,0003 bd2 ba-- sqft382 Queen St E, Saint Marys, ON N4X 1C5For Sale
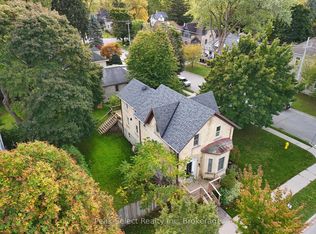 MLS ID #X13068732, Peak Select Realty Inc. TRREB
 - C$675,0003 bd2 ba-- sqft7 Hillside Ct, Saint Marys, ON N4X 1C5For Sale
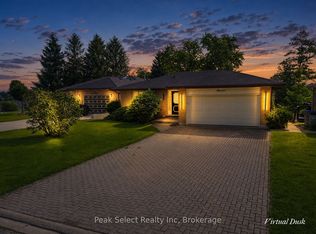 MLS ID #X13493242, Peak Select Realty Inc. TRREB
 - C$619,9003 bd4 ba-- sqft55 Harrison St #2, Stratford, ON N5A 0A4For SaleMLS ID #X13646170, SUTTON GROUP - SELECT REALTY. TRREB
- C$579,9005 bd5 ba-- sqft233 Upper Queen St #14, Thames Centre, ON N0M 2P0New ConstructionMLS ID #X12953142, SUTTON GROUP - SELECT REALTY. TRREB
- C$549,9003 bd3 ba-- sqft1924 Cedarhollow Blvd #11, London, ON N5X 0K3For SaleMLS ID #X13591328, NU-VISTA PINNACLE REALTY BROKERAGE INC. TRREB
- C$570,0003 bd3 ba-- sqft161 Bowman Dr, Middlesex Centre, ON N0M 2A0New ConstructionMLS ID #X13620032, RE/MAX ADVANTAGE SANDERSON REALTY. TRREB
- C$571,9003 bd3 ba-- sqftRIVER TRAIL GATE, London, ON N5X 0K3For SaleMLS ID #X13425752, RIGHT AT HOME REALTY. TRREB
- C$564,9003 bd3 ba-- sqft1434 Blackwell Blvd #6, London, ON N5X 0L7For SaleMLS ID #X13415816, CENTURY 21 FIRST CANADIAN CORP. TRREB
- C$529,9004 bd4 ba-- sqft233 Upper Queen St #2, Thames Centre, ON N0M 2P0New ConstructionMLS ID #X13511596, SUTTON GROUP - SELECT REALTY. TRREB
- C$640,0004 bd3 ba-- sqft7966 Fallon Dr #8, Lucan Biddulph, ON N0M 1V0For SaleMLS ID #X13661676, CENTURY 21 FIRST CANADIAN CORP. TRREB
- C$595,0003 bd3 ba-- sqft153 Fairfield Dr, Stratford, ON N5A 0A8For SaleMLS ID #X13012272, EXECUTIVE REAL ESTATE SERVICES LTD.. TRREB
- C$555,0003 bd3 ba-- sqft165 Bowman Dr, Middlesex Centre, ON N0M 2A0New ConstructionMLS ID #X13620024, RE/MAX ADVANTAGE SANDERSON REALTY. TRREB
- C$555,0003 bd3 ba-- sqft169 Bowman Dr, Middlesex Centre, ON N0M 2A0New ConstructionMLS ID #X13620012, RE/MAX ADVANTAGE SANDERSON REALTY. TRREB
- C$555,0003 bd3 ba-- sqft163 Bowman Dr, Middlesex Centre, ON N0M 2A0New ConstructionMLS ID #X13620026, RE/MAX ADVANTAGE SANDERSON REALTY. TRREB
- C$555,0003 bd3 ba-- sqft167 Bowman Dr, Middlesex Centre, ON N0M 2A0New ConstructionMLS ID #X13620020, RE/MAX ADVANTAGE SANDERSON REALTY. TRREB
- C$589,9005 bd5 ba-- sqft233 Upper Queen St #24, Thames Centre, ON N0M 2P0New ConstructionMLS ID #X12953140, SUTTON GROUP - SELECT REALTY. TRREB
- C$519,9004 bd4 ba-- sqft233 Upper Queen St #4, Thames Centre, ON N0M 2P0New ConstructionMLS ID #X13511594, SUTTON GROUP - SELECT REALTY. TRREB
- C$564,9003 bd2 ba-- sqft706 Princess Ave, London, ON N5W 3M3For SaleMLS ID #X13651908, ROYAL LEPAGE TRILAND REALTY. TRREB
