Welcome to 7 Hillside Court, a beautifully updated bungalow offering 3 bedrooms and 2 bathrooms in a quiet St. Marys court. This home is a great fit for buyers of all ages, from young families to downsizers, with a bright, open-concept main level where the kitchen, dining, and living room flow seamlessly together. The kitchen offers plenty of cabinets and counter space, plus a pantry for extra storage, making everyday cooking and organizing a breeze. The dining area features patio doors leading out to the new upper deck built in 2025, a great spot for summer BBQs and entertaining. Freshly painted throughout, the home is move-in ready, with the living room and primary bedroom windows both replaced in 2026 for added light and energy efficiency. The finished basement offers even more living space and includes a renovated bathroom and a new laundry area with cabinets, and a dedicated office area all updated in 2025, a fantastic bonus for anyone working from home or needing extra organized storage. From the basement, walk out directly to a large, fully fenced backyard, perfect for kids, pets, or simply enjoying privacy outdoors. An attached double car garage adds everyday convenience and ample storage. Location is a real highlight here too: you're just minutes from the golf course, grocery stores, and the charm of downtown St. Marys, with its local shops, cafes, and scenic walking trails along Trout Creek. Known for its small-town warmth and strong sense of community, St. Marys offers the kind of welcoming, connected lifestyle that's hard to find, while still keeping everyday conveniences close at hand. With its thoughtful updates, functional layout, and unbeatable location, 7 Hillside Court is a wonderful opportunity for buyers at any stage of life.
For sale
C$690,000
7 Hillside Ct, Saint Marys, ON N4X 1C5
3beds
2baths
Single Family Residence
Built in ----
6,479 Square Feet Lot
$-- Zestimate®
C$--/sqft
C$-- HOA
What's special
Beautifully updated bungalowBright open-concept main levelPantry for extra storageNew upper deckFreshly painted throughoutLarge fully fenced backyardAttached double car garage
- 31 days |
- 21 |
- 0 |
Zillow last checked:
Listing updated:
Listed by:
Peak Select Realty Inc
Source: TRREB,MLS®#: X13493242 Originating MLS®#: One Point Association of REALTORS
Originating MLS®#: One Point Association of REALTORSFacts & features
Interior
Bedrooms & bathrooms
- Bedrooms: 3
- Bathrooms: 2
Primary bedroom
- Level: Main
- Dimensions: 3.9 x 4.43
Bedroom
- Level: Lower
- Dimensions: 3.61 x 3.8
Bedroom
- Level: Lower
- Dimensions: 3.55 x 2.55
Bathroom
- Level: Lower
- Dimensions: 2.96 x 2.16
Bathroom
- Level: Main
- Dimensions: 1.55 x 2.29
Dining room
- Level: Main
- Dimensions: 3.21 x 3.57
Foyer
- Level: Main
- Dimensions: 2.76 x 2.06
Kitchen
- Level: Main
- Dimensions: 3.92 x 3.57
Laundry
- Level: Lower
- Dimensions: 1.86 x 4.08
Living room
- Level: Main
- Dimensions: 5.64 x 3.76
Office
- Level: Lower
- Dimensions: 4.44 x 2.14
Recreation
- Level: Lower
- Dimensions: 5 x 4.45
Utility room
- Level: Lower
- Dimensions: 1.65 x 2.1
Heating
- Forced Air, Gas
Cooling
- Central Air
Appliances
- Included: Water Softener
Features
- Water Meter
- Basement: Walk-Out Access,Finished
- Has fireplace: No
Interior area
- Living area range: 1100-1500 null
Video & virtual tour
Property
Parking
- Total spaces: 6
- Parking features: Private Double, Other
- Has garage: Yes
Features
- Patio & porch: Deck, Porch
- Exterior features: Landscaped
- Pool features: None
- Has view: Yes
- View description: Trees/Woods
Lot
- Size: 6,479 Square Feet
- Features: Golf, Cul de Sac/Dead End, Rec./Commun.Centre, Public Transit, Place Of Worship, School Bus Route, Rectangular Lot
- Topography: Sloping
Details
- Additional structures: Shed
- Parcel number: 532520461
Construction
Type & style
- Home type: SingleFamily
- Architectural style: Bungalow
- Property subtype: Single Family Residence
- Attached to another structure: Yes
Materials
- Concrete, Shingle
- Foundation: Concrete
- Roof: Asphalt Shingle
Utilities & green energy
- Sewer: Sewer
- Utilities for property: Street Lights
Community & HOA
Community
- Security: Carbon Monoxide Detector(s), Smoke Detector(s)
Location
- Region: Saint Marys
Financial & listing details
- Tax assessed value: C$264,000
- Annual tax amount: C$4,133
- Date on market: 6/26/2026
Peak Select Realty Inc
Peak Select Realty Inc
By pressing Contact Agent, you agree that the real estate professional identified above may call/text you about your search, which may involve use of automated means and pre-recorded/artificial voices. You don't need to consent as a condition of buying any property, goods, or services. Message/data rates may apply. You also agree to our Terms of Use. Zillow does not endorse any real estate professionals. We may share information about your recent and future site activity with your agent to help them understand what you're looking for in a home.
Price history
Price history is unavailable.
Public tax history
Tax history is unavailable.
Climate risks
Neighborhood: N4X
Nearby schools
GreatSchools rating
No schools nearby
We couldn't find any schools near this home.
- C$---- bd-- ba-- sqft573 Queen St E, Saint Marys, ON N4X1C5Off Market
- C$--7,459 Square Feet73 Queen St E, Saint Marys, ON N4X1C8Off Market
- C$949,9003 bd3 ba-- sqft491 Elizabeth St, Saint Marys, ON N4X0A2For Sale

- C$639,0004 bd1 ba-- sqft395 Queen St E, Saint Marys, ON N4X1C5For Sale
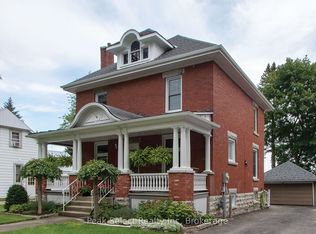
- C$799,9004 bd2 ba-- sqft4 Oakwood Ct, Saint Marys, ON N4X0A2For Sale
- C$735,0003 bd2 ba-- sqft382 Queen St E, Saint Marys, ON N4X1C5For Sale
- C$300,0001 bd1 ba-- sqft20 Huron St N #25, Saint Marys, ON N4X1C5For Sale
- C$849,9003 bd1 ba-- sqft87 Saint Andrew St N, Saint Marys, ON N4X1C5For Sale
Similar homes
- C$735,0003 bd2 ba-- sqft382 Queen St E, Saint Marys, ON N4X 1C5For Sale
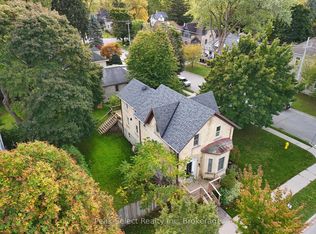 MLS ID #X13068732, Peak Select Realty Inc. TRREB
 - C$639,0004 bd1 ba-- sqft395 Queen St E, Saint Marys, ON N4X 1C5For SaleMLS ID #X13235368, Peak Select Realty Inc. TRREB
- C$669,0004 bd4 ba-- sqft202 Queen St W, Saint Marys, ON N4X 1C8For Sale
 MLS ID #X13078992, Peak Select Realty Inc. TRREB
 - C$641,0003 bd2 ba-- sqft29 Dunsford Cres, Saint Marys, ON N4X 1C6For Sale
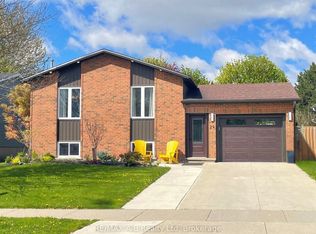 MLS ID #X13157118, RE/MAX A-B Realty Ltd. TRREB
 - C$499,0003 bd3 ba-- sqft353 Queen St E, Saint Marys, ON N4X 1C8For SaleMLS ID #X13113880, Peak Select Realty Inc. TRREB
- C$834,9004 bd4 ba-- sqft180 Ridgewood Cres, Saint Marys, ON N4X 1E8For SaleMLS ID #X13468774, Peak Select Realty Inc. TRREB
- C$824,9003 bd3 ba-- sqft466 Water St S, Saint Marys, ON N4X 1C6For SaleMLS ID #X13035060, RE/MAX A-B Realty Ltd. TRREB
- C$949,9003 bd3 ba-- sqft491 Elizabeth St, Saint Marys, ON N4X 0A2For SaleMLS ID #X13088774, RE/MAX A-B Realty Ltd. TRREB
- C$450,0003 bd2 ba-- sqft29 Southvale Rd, Saint Marys, ON N4X 1E9For SaleMLS ID #X13156676, Peak Select Realty Inc. TRREB
- C$650,0002 bd2 ba-- sqft321 Tracy St, Saint Marys, ON N4X 0B4For SaleMLS ID #X13410340, Peak Select Realty Inc. TRREB
- C$689,9003 bd2 ba-- sqft51 Commissioner St, Zorra, ON N0J 1J0For SaleMLS ID #X13497354, RE/MAX A-B Realty Ltd. TRREB
- C$739,9006 bd2 ba-- sqft146 Fanshawe Park Rd W, London, ON N6G 5C4For SaleMLS ID #X13602718, SHRINE REALTY BROKERAGE LTD.. TRREB
- C$599,9995 bd2 ba-- sqft82 Langton Rd, London, ON N5V 2M1For SaleMLS ID #X13608842, THE REALTY FIRM INC.. TRREB
- C$674,9005 bd2 ba-- sqft38 Leesboro Trl, Thames Centre, ON N0M 2P0New ConstructionMLS ID #X13525512, ROYAL LEPAGE TRILAND REALTY. TRREB
- C$679,9004 bd2 ba-- sqft670 Glengyle Cres, London, ON N5X 1X7For SaleMLS ID #X13584020, RIGHT AT HOME REALTY. TRREB
- C$650,0003 bd1 ba-- sqft219 Brock St, Zorra, ON N0M 2M0For SaleMLS ID #X13532830, Century 21 Heritage House Ltd Brokerage. TRREB
- C$719,0004 bd2 ba-- sqft27 McQueen Ct, Stratford, ON N4Z 1H5For SaleMLS ID #X12962760, Sutton Group - First Choice Realty Ltd.. TRREB
- C$620,0003 bd2 ba-- sqft430 Magnolia Cres, London, ON N5Y 4S9For SaleMLS ID #X13537988, THE REALTY FIRM INC.. TRREB
- C$684,9004 bd2 ba-- sqft2 Stoneycreek Cres, London, ON N5X 3X4For SaleMLS ID #X13424086, RE/MAX CENTRE CITY REALTY INC.. TRREB
- C$675,0004 bd2 ba-- sqft1761 Devos Dr, London, ON N5X 4H9For SaleMLS ID #X13123134, CENTURY 21 FIRST CANADIAN CORP. TRREB
