Welcome to carefree living in this beautifully updated 1-bedroom townhome condo, perfectly situated in the heart of St. Mary's, Ontario. Designed for 55+ active adults, this home offers a modern, move-in-ready space with breathtaking views of the river, a perfect retreat for relaxation and enjoyment. Step inside to discover contemporary updates throughout, including stylish finishes, an open-concept layout, and ample natural light. The well-appointed kitchen boasts modern appliances and plenty of storage, seamlessly flowing into the inviting living and dining areas. The spacious bedroom offers comfort and tranquility, while the updated bathroom ensures convenience and ease of use. For year-round comfort, a new heat pump provides efficient heating and cooling, keeping your home cozy in winter and refreshingly cool in summer. With low-maintenance living and a welcoming community atmosphere, this home is ideal for those seeking a peaceful yet connected lifestyle. Located within walking distance to local shops, dining, and amenities, you will love the blend of nature and convenience that this prime location offers. Enjoy riverside strolls, nearby parks, and the charm of St. Marys' historic downtown. Don't miss this opportunity to embrace turn-key, worry-free living in one of St. Mary's most sought-after 55+ communities quick closing available.
For sale
C$295,000
20 Huron St N #25, Saint Marys, ON N4X 1C5
1beds
1baths
Townhouse
Built in ----
-- sqft lot
$-- Zestimate®
C$--/sqft
C$624/mo HOA
What's special
Contemporary updates throughoutStylish finishesOpen-concept layoutAmple natural lightWell-appointed kitchenModern appliancesPlenty of storage
- 54 days |
- 35 |
- 1 |
Zillow last checked:
Listing updated:
Listed by:
Century 21 Heritage House Ltd Brokerage
Source: TRREB,MLS®#: X13452192 Originating MLS®#: Woodstock Ingersoll Tillsonburg & Area Association of REALTORS
Originating MLS®#: Woodstock Ingersoll Tillsonburg & Area Association of REALTORSFacts & features
Interior
Bedrooms & bathrooms
- Bedrooms: 1
- Bathrooms: 1
Bedroom
- Level: Main
- Dimensions: 3.42 x 3.38
Bathroom
- Level: Main
- Dimensions: 2.56 x 1.56
Dining room
- Level: Main
- Dimensions: 2.44 x 2.16
Kitchen
- Level: Main
- Dimensions: 3.66 x 2.44
Living room
- Level: Main
- Dimensions: 6.71 x 3.35
Utility room
- Level: Main
- Dimensions: 3.35 x 0
Heating
- Heat Pump, Electric
Cooling
- Other
Appliances
- Laundry: In-Suite Laundry
Features
- Primary Bedroom - Main Floor
- Flooring: Carpet Free
- Basement: None
- Has fireplace: No
Interior area
- Living area range: 700-799 null
Property
Parking
- Total spaces: 1
- Parking features: Private, Assigned
Accessibility
- Accessibility features: 32 Inch Min Doors, Hard/Low Nap Floors, Level Entrance, Level Within Dwelling, Shower Stall
Features
- Patio & porch: Patio, Porch
- Exterior features: Terrace Balcony
- Has view: Yes
- View description: River, Trees/Woods, Valley
- Has water view: Yes
- Water view: River,Partially Obstructive
- Waterfront features: Stairs to Waterfront, River Front, Direct, Creek
- Body of water: Trout Creek
Lot
- Features: River/Stream, Waterfront
- Topography: Flat
Details
- Parcel number: 532540112
Construction
Type & style
- Home type: Townhouse
- Property subtype: Townhouse
Materials
- Brick
- Roof: Shingle
Community & HOA
Community
- Security: Smoke Detector(s)
- Senior community: Yes
HOA
- Services included: Building Insurance Included, Parking Included, Condo Taxes Included
- HOA fee: C$624 monthly
- HOA name: n/a
Location
- Region: Saint Marys
Financial & listing details
- Date on market: 6/16/2026
C
Century 21 Heritage House Ltd Brokerage
By pressing Contact Agent, you agree that the real estate professional identified above may call/text you about your search, which may involve use of automated means and pre-recorded/artificial voices. You don't need to consent as a condition of buying any property, goods, or services. Message/data rates may apply. You also agree to our Terms of Use. Zillow does not endorse any real estate professionals. We may share information about your recent and future site activity with your agent to help them understand what you're looking for in a home.
Price history
Price history is unavailable.
Public tax history
Tax history is unavailable.
Climate risks
Neighborhood: N4X
Nearby schools
GreatSchools rating
No schools nearby
We couldn't find any schools near this home.
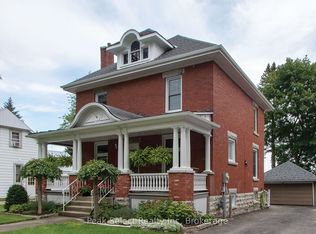
- C$639,0004 bd1 ba-- sqft395 Queen St E, Saint Marys, ON N4X1C5For Sale
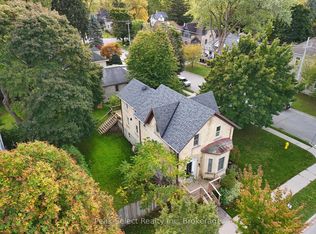
- C$735,0003 bd2 ba-- sqft382 Queen St E, Saint Marys, ON N4X1C5For Sale
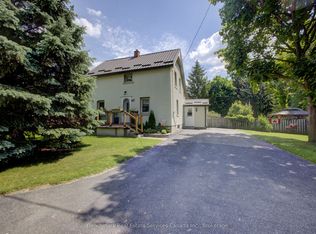
- C$849,9003 bd1 ba-- sqft87 Saint Andrew St N, Saint Marys, ON N4X1C5For Sale
- C$1,499,8883 bd2 ba-- sqft152 Saint Andrew St N, Saint Marys, ON N4X1C5For Sale

- C$--7,459 sqft73 Queen St E, Saint Marys, ON N4X1C8Off Market
- C$---- bd-- ba-- sqft307 Elizabeth St, Saint Marys, ON N4X1C8Off Market
- C$949,9003 bd3 ba-- sqft491 Elizabeth St, Saint Marys, ON N4X0A2For Sale
- C$--6 bd4 ba-- sqft109 James St S, Wilmot, ON N3A2B3Off Market
Similar homes
- C$329,9001 bd1 ba-- sqft428 Queen St W #3, Marys, ON N4X 1C4New Construction
 MLS ID #X13153810, RE/MAX A-B Realty Ltd. TRREB
 - C$289,9003 bd2 ba-- sqft16 Arbour Glen Cres, London, ON N5Y 1Z9For Sale
 MLS ID #X13646188, HOUSESIGMA INC.. TRREB
 - C$288,0002 bd2 ba-- sqft14 Devon Dr, South Huron, ON N0M 1S3For Sale
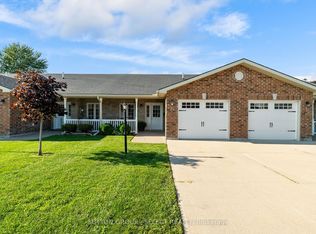 MLS ID #X13649606, SUTTON GROUP - SELECT REALTY. TRREB
 - C$325,0002 bd1 ba1.5k sqft963640 Road 96, Embro, ON N0J 1J0For Sale
 MLS ID #40836360, Suzanne Ethier, Broker, RE/MAX SOLID GOLD REALTY (II) LTD.. ITSO
 - C$425,0002 bd3 ba-- sqft25 Thames Rd #14, Saint Marys, ON N4X 1G1For SaleMLS ID #X13564922, Sutton Group - First Choice Realty Ltd.. TRREB
- C$319,0003 bd2 ba-- sqft595 3rd St #32, London, ON N5V 4A1For SaleMLS ID #X13640642, EXIT REALTY COMMUNITY. TRREB
- C$319,9003 bd2 ba-- sqft73 Arbour Glen Cres #1, London, ON N5Y 1Z9For SaleMLS ID #X13641434, REBEST REALTY INC.. TRREB
- C$279,9002 bd2 ba-- sqft40 Devon Dr, South Huron, ON N0M 1S3For SaleMLS ID #X13537108, COLDWELL BANKER DAWNFLIGHT REALTY BROKERAGE. TRREB
- C$314,9003 bd2 ba-- sqft1775 Culver Dr #114, London, ON N5V 3H6For SaleMLS ID #X13603488, CENTURY 21 FIRST CANADIAN CORP. TRREB
- C$424,9003 bd1 ba-- sqft221 Prince Arthur St, South Huron, ON N0M 1K0For SaleMLS ID #X13644062, COLDWELL BANKER DAWNFLIGHT REALTY BROKERAGE. TRREB
- C$319,0004 bd4 ba-- sqft112 N Centre Rd #45, London, ON N5X 0G9For SaleMLS ID #X13643758, CENTURY 21 FIRST CANADIAN CORP. TRREB
- C$289,9001 bd1 ba-- sqft263 Butler St Unit 104, Lucan Biddulph, ON N0M 2J0For SaleMLS ID #X13265016, CENTURY 21 FIRST CANADIAN CORP. TRREB
- C$289,0001 bd1 ba-- sqftStoneyBrook Towers, London, ON N5X 3H6For SaleMLS ID #X13621962, RE/MAX REALTRON REALTY INC.. TRREB
- C$319,9003 bd2 ba-- sqft1600 Culver Dr #32, London, ON N5V 3H5For SaleMLS ID #X13592636, ROYAL LEPAGE TRILAND REALTY. TRREB
- C$295,0002 bd1 ba-- sqft316489 31st Line #909, Zorra, ON N0J 1J0For SaleMLS ID #X12544070, RE/MAX A-B Realty Ltd. TRREB
- C$314,9002 bd1 ba-- sqft1600 Adelaide St N #210, London, ON N5X 3H6For SaleMLS ID #X13633040, LIMELIGHT REALTY INC.. TRREB
- C$299,0004 bd2 ba-- sqft626 1st St #505, London, ON N5V 2A2For SaleMLS ID #X13619660, SUTTON GROUP - SELECT REALTY. TRREB
- C$299,0002 bd2 ba-- sqft1 Jacksway Cres #114, London, ON N5X 3T5For SaleMLS ID #X13615904, CENTURY 21 FIRST CANADIAN CORP. TRREB
- C$259,9002 bd2 ba-- sqft71 D Wellesley Cres #D, London, ON N5V 1J6For SaleMLS ID #X13166892, RE/MAX REAL ESTATE CENTRE INC.. TRREB
- C$345,0003 bd2 ba-- sqft40 Tiffany Dr #64, London, ON N5V 3N3For SaleMLS ID #X13519014, SUTTON GROUP - SELECT REALTY. TRREB
