Welcome to one of St. Marys' most unique and sought-after properties. Tucked away at the end of a quiet dead-end road, this rare offering sits on an impressive 0.86-acre lot, providing an unmatched combination of privacy, space, and future potential-all within town limits.This well-maintained 1.5-storey home features 3 bedrooms and 1 bathroom, a gourmet kitchen with custom Frayne Cabinets, offering comfortable living with timeless charm and pride of ownership evident throughout. The home's functional layout is ideal for families, first-time buyers, or anyone seeking a peaceful setting with room to grow.What truly sets this property apart is its exceptional development potential. Current there is potential to provide the opportunity to add up to a 450 sq. ft. addition to the existing home, as well as a detached 500 sq. ft. shop-an incredibly rare opportunity in a location like this. Whether you're dreaming of expanding your living space, creating a home-based business setup, workshop, hobby space, or additional storage, the possibilities are endless.The expansive lot offers plenty of room to enjoy outdoor living, gardening, entertaining, or simply taking in the serene surroundings. Properties of this size and setting rarely become available in St. Marys, making this a truly one-of-a-kind opportunity.Don't miss your chance to own a private retreat with future potential in one of St. Marys' most desirable and unique locations. 87 St Andrew St N consists of 4 lots that are 50 feet x 150 feet. There is an additional 50 feet x 152 feet lot to the south that is also included in the purchase price.
For sale
C$849,900
87 Saint Andrew St N, Saint Marys, ON N4X 1C5
3beds
1baths
Single Family Residence
Built in ----
0.86 Acres Lot
$-- Zestimate®
C$--/sqft
C$-- HOA
What's special
Quiet dead-end roadFunctional layoutSerene surroundings
- 60 days |
- 7 |
- 0 |
Zillow last checked:
Listing updated:
Listed by:
Benchmark Real Estate Services Canada Inc.
Source: TRREB,MLS®#: X13413768 Originating MLS®#: One Point Association of REALTORS
Originating MLS®#: One Point Association of REALTORSFacts & features
Interior
Bedrooms & bathrooms
- Bedrooms: 3
- Bathrooms: 1
Bedroom
- Level: Second
- Dimensions: 3.4 x 2.61
Bedroom 2
- Level: Second
- Dimensions: 3.42 x 2.59
Bedroom 3
- Level: Second
- Dimensions: 2.68 x 4.33
Bathroom
- Level: Main
- Dimensions: 3 x 2.46
Dining room
- Level: Main
- Dimensions: 2.89 x 3.36
Kitchen
- Level: Main
- Dimensions: 4.12 x 3.36
Laundry
- Level: Main
- Dimensions: 3.12 x 2.55
Living room
- Level: Main
- Dimensions: 3.95 x 5.27
Mud room
- Level: Main
- Dimensions: 2.56 x 3.62
Heating
- Forced Air, Gas
Cooling
- Central Air
Features
- None
- Basement: Unfinished
- Has fireplace: No
Interior area
- Living area range: 1100-1500 null
Video & virtual tour
Property
Parking
- Total spaces: 4
- Parking features: Private Double
Features
- Stories: 1.5
- Pool features: None
- Has view: Yes
- View description: Forest, Trees/Woods, Park/Greenbelt
Lot
- Size: 0.86 Acres
Details
- Parcel number: 532540108
Construction
Type & style
- Home type: SingleFamily
- Property subtype: Single Family Residence
Materials
- Vinyl Siding
- Foundation: Stone
- Roof: Shingle
Utilities & green energy
- Sewer: Septic
Community & HOA
Location
- Region: Saint Marys
Financial & listing details
- Annual tax amount: C$3,303
- Date on market: 6/8/2026
B
Benchmark Real Estate Services Canada Inc.
By pressing Contact Agent, you agree that the real estate professional identified above may call/text you about your search, which may involve use of automated means and pre-recorded/artificial voices. You don't need to consent as a condition of buying any property, goods, or services. Message/data rates may apply. You also agree to our Terms of Use. Zillow does not endorse any real estate professionals. We may share information about your recent and future site activity with your agent to help them understand what you're looking for in a home.
Price history
Price history is unavailable.
Public tax history
Tax history is unavailable.
Climate risks
Neighborhood: N4X
Nearby schools
GreatSchools rating
No schools nearby
We couldn't find any schools near this home.
- C$295,0001 bd1 ba-- sqft20 Huron St N #25, Saint Marys, ON N4X1C5For Sale

- C$1,499,8883 bd2 ba-- sqft152 Saint Andrew St N, Saint Marys, ON N4X1C5For Sale

- C$639,0004 bd1 ba-- sqft395 Queen St E, Saint Marys, ON N4X1C5For Sale
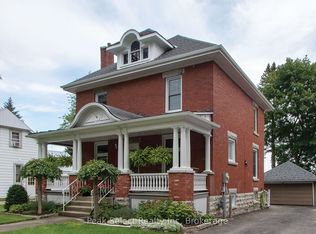
- C$735,0003 bd2 ba-- sqft382 Queen St E, Saint Marys, ON N4X1C5For Sale
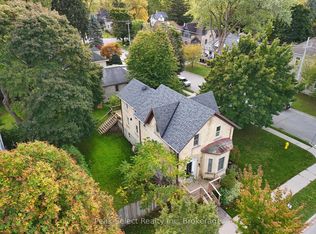
- C$--7,459 sqft73 Queen St E, Saint Marys, ON N4X1C8Off Market
- C$---- bd-- ba-- sqft307 Elizabeth St, Saint Marys, ON N4X1C8Off Market
- C$949,9003 bd3 ba-- sqft491 Elizabeth St, Saint Marys, ON N4X0A2For Sale
- C$--6 bd4 ba-- sqft109 James St S, Wilmot, ON N3A2B3Off Market
Similar homes
- C$799,9004 bd2 ba-- sqft4 Oakwood Ct, Saint Marys, ON N4X 0A2For Sale
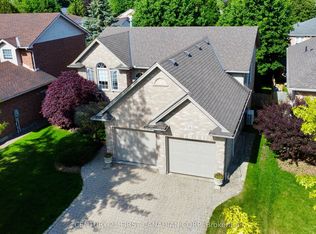 MLS ID #X13417032, CENTURY 21 FIRST CANADIAN CORP. TRREB
 - C$789,0004 bd4 ba-- sqft180 Ridgewood Cres, Saint Marys, ON N4X 1E8For Sale
 MLS ID #X13468774, Peak Select Realty Inc. TRREB
 - C$499,9003 bd1 ba-- sqft237 Thomas St, Saint Marys, ON N4X 1C6For Sale
 MLS ID #X13621900, Benchmark Real Estate Services Canada Inc.. TRREB
 - C$1,189,0004 bd3 ba-- sqft1772 Perth Road 139 Rd #139, Perth South, ON N4X 1C8For Sale
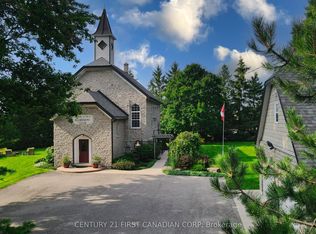 MLS ID #X13640270, CENTURY 21 FIRST CANADIAN CORP. TRREB
 - C$899,9006 bd3 ba-- sqft4740 16th Line, Perth South, ON N4X 1C9For SaleMLS ID #X12420151, RE/MAX A-B Realty Ltd. TRREB
- C$849,9004 bd2 ba-- sqft191 Prince Albert St, South Huron, ON N0M 1K0For SaleMLS ID #X13150198, CENTURY 21 FIRST CANADIAN CORP. TRREB
- C$829,0003 bd2 ba-- sqft1433 Fanshawe Park Rd E, London, ON N5X 3Z9For SaleMLS ID #X13053548, ROYAL LEPAGE FLOWER CITY REALTY. TRREB
- C$859,0003 bd3 ba-- sqft409 Mornington St, Stratford, ON N5A 5G7For SaleMLS ID #X13235890, Sutton Group - First Choice Realty Ltd.. TRREB
- C$850,0003 bd3 ba-- sqft98 Abraham Dr, Stratford, ON N5A 8B1For SaleMLS ID #X13223308, Right At Home Realty. TRREB
- C$699,0004 bd3 ba-- sqft33 Demille St, Stratford, ON N4Z 1C5For SaleMLS ID #X13643072, RE/MAX A-B Realty Ltd. TRREB
- C$849,9005 bd4 ba-- sqft3968 Wilson St, Perth East, ON N0B 2P0For SaleMLS ID #X13410370, RE/MAX A-B Realty Ltd. TRREB
- C$849,9004 bd4 ba-- sqft2200 Blackwater Rd, London, ON N5X 4K2For SaleMLS ID #X13410376, CENTURY 21 FIRST CANADIAN CORP. TRREB
- C$949,9004 bd4 ba-- sqft338 Delamere Ave, Stratford, ON N5A 5A4For SaleMLS ID #X12934454, Sutton Group - First Choice Realty Ltd.. TRREB
- C$774,9005 bd2 ba-- sqft5740 32nd Line, West Perth, ON N0K 1N0For SaleMLS ID #X13555756, COLDWELL BANKER DAWNFLIGHT REALTY BROKERAGE. TRREB
- C$759,9004 bd2 ba-- sqft1129 Sunningdale Rd E, London, ON N5X 4B1For SaleMLS ID #X13552498, SUTTON GROUP - SELECT REALTY. TRREB
- C$919,9004 bd3 ba-- sqft27 Kay St, Stratford, ON N5A 7R7For SaleMLS ID #X13144022, Right At Home Realty. TRREB
- C$780,0004 bd3 ba-- sqft19 Eleanor St, West Perth, ON N0K 1N0For SaleMLS ID #X13084390, Sutton Group - First Choice Realty Ltd.. TRREB
- C$675,0004 bd2 ba-- sqft96 Langford Dr, Lucan Biddulph, ON N0M 2J0For SaleMLS ID #X13542104, RE/MAX WEST REALTY INC.. TRREB
- C$824,0003 bd2 ba-- sqft31 Chalmers St, London, ON N5Y 4E8For SaleMLS ID #X13472174, ROYAL LEPAGE TRILAND REALTY. TRREB
- C$599,9003 bd2 ba-- sqft68 Hawkesbury Ave, London, ON N5V 2K1For SaleMLS ID #X13645550, SUTTON GROUP CHAPMAN REALTY INC.. TRREB
