Private Paradise on ~1/2 ACRE just minutes from Exeter on a quiet dead-end street, this exceptional property offers the perfect blend of peaceful rural living, incredible outdoor entertaining spaces & endless functionality for the entire family. Professionally landscaped from front to back & surrounded by mature lush greenery, this property is truly a showstopper. The oversized extra-deep double garage with attached heated workshop area offers tandem access through to the backyard & is ideal for hobbyists, additional storage, or all of the toys. The triple-wide concrete driveway provides ample parking with room for an RV or trailer. Step outside & experience the ultimate backyard oasis featuring a stunning inground pool surrounded by expansive lounging areas, custom outdoor wood-burning fireplace, pool house & an additional workshop space, outdoor kitchen/bar area, hot tub, firepit area, grassy play spaces, raised gardens & playset. The usable front yard overlooks rolling grassy pasture, adding to the peaceful country feel. The expansive covered front porch welcomes you into the spacious foyer with pantry space & inside entry from the garage/workshop area. The tasteful kitchen offers ample storage & prep space while flowing effortlessly into the dining area & spacious living room filled with natural light. Sliders lead directly to the grilling & entertaining area for seamless indoor-outdoor living. The main floor features 2 bedrooms, including a spacious primary retreat complete with built-in storage, oversized walk-in closet (previously an additional bedroom) & updated 4pc bath with heated floors, tiled shower w/ twin niches & stone countertops. The finished lower level offers a cozy rec room centered around a natural gas fireplace, play area, impressive wet bar, 2 additional bedrooms, 3-piece bathroom & no shortage of storage throughout. A rare opportunity to enjoy space, privacy, functionality & resort-style outdoor living just minutes from town amenities!
For sale
C$849,900
191 Prince Albert St, South Huron, ON N0M 1K0
4beds
2baths
Single Family Residence
Built in ----
0.44 Acres Lot
$-- Zestimate®
C$--/sqft
C$-- HOA
What's special
Quiet dead-end streetUltimate backyard oasisStunning inground poolExpansive lounging areasCustom outdoor wood-burning fireplacePool houseAdditional workshop space
- 80 days |
- 6 |
- 0 |
Zillow last checked:
Listing updated:
Listed by:
CENTURY 21 FIRST CANADIAN CORP
Source: TRREB,MLS®#: X13150198 Originating MLS®#: London and St. Thomas Association of REALTORS
Originating MLS®#: London and St. Thomas Association of REALTORSFacts & features
Interior
Bedrooms & bathrooms
- Bedrooms: 4
- Bathrooms: 2
Primary bedroom
- Level: Main
- Dimensions: 4.88 x 2.95
Bedroom
- Level: Lower
- Dimensions: 2.18 x 4.52
Bedroom
- Level: Main
- Dimensions: 3.61 x 3.2
Bedroom
- Level: Lower
- Dimensions: 5.13 x 4.09
Dining room
- Level: Main
- Dimensions: 4.01 x 4.09
Foyer
- Level: Main
- Dimensions: 5.08 x 4.32
Kitchen
- Level: Main
- Dimensions: 2.49 x 4.27
Laundry
- Level: Main
- Dimensions: 2.41 x 1.83
Living room
- Level: Main
- Dimensions: 3.43 x 6.6
Other
- Level: Lower
- Dimensions: 2.24 x 1.93
Other
- Level: Lower
- Dimensions: 2.08 x 1.57
Other
- Level: Main
- Dimensions: 2.74 x 2.95
Pantry
- Level: Main
- Dimensions: 3.58 x 1.68
Other
- Level: Lower
- Dimensions: 3.23 x 3.43
Recreation
- Level: Lower
- Dimensions: 4.9 x 5.89
Heating
- Forced Air, Gas
Cooling
- Central Air
Appliances
- Included: Instant Hot Water, Water Heater Owned
Features
- Primary Bedroom - Main Floor, Workbench, Storage
- Basement: Finished,Full
- Has fireplace: Yes
- Fireplace features: Natural Gas, Recreation Room
Interior area
- Living area range: 1100-1500 null
Video & virtual tour
Property
Parking
- Total spaces: 8
- Parking features: Private Triple, Inside Entrance, RV/Truck, Garage Door Opener
- Has garage: Yes
Features
- Patio & porch: Deck, Patio
- Exterior features: Landscape Lighting, Landscaped, Privacy, Year Round Living
- Has private pool: Yes
- Pool features: In Ground
- Has spa: Yes
- Spa features: Hot Tub
- Has view: Yes
- View description: Clear, Pasture, Valley
Lot
- Size: 0.44 Acres
- Features: Cul de Sac/Dead End, Clear View, Park, School Bus Route, School, Rec./Commun.Centre, Rectangular Lot
Details
- Additional structures: Additional Garage(s), Fence - Full, Shed, Workshop, Storage, Other
- Parcel number: 412600183
- Other equipment: Sump Pump
Construction
Type & style
- Home type: SingleFamily
- Architectural style: Bungalow
- Property subtype: Single Family Residence
Materials
- Vinyl Siding
- Foundation: Concrete
- Roof: Shingle
Utilities & green energy
- Sewer: Sewer
Community & HOA
Location
- Region: South Huron
Financial & listing details
- Annual tax amount: C$4,920
- Date on market: 5/20/2026
C
CENTURY 21 FIRST CANADIAN CORP
By pressing Contact Agent, you agree that the real estate professional identified above may call/text you about your search, which may involve use of automated means and pre-recorded/artificial voices. You don't need to consent as a condition of buying any property, goods, or services. Message/data rates may apply. You also agree to our Terms of Use. Zillow does not endorse any real estate professionals. We may share information about your recent and future site activity with your agent to help them understand what you're looking for in a home.
Price history
Price history is unavailable.
Public tax history
Tax history is unavailable.
Climate risks
Neighborhood: N0M
Nearby schools
GreatSchools rating
No schools nearby
We couldn't find any schools near this home.
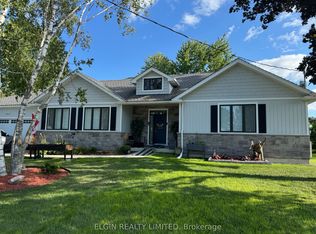
- C$649,9003 bd2 ba-- sqft167 Elgin St, South Huron, ON N0M1K0For Sale
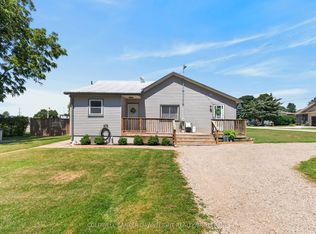
- C$424,9003 bd1 ba-- sqft221 Prince Arthur St, South Huron, ON N0M1K0For Sale
- C$199,9003 bd2 ba-- sqft115 Columbia Dr, South Huron, ON N0M1S4For Sale

- C$1,499,9008 bd3 ba-- sqft39973 Crediton Rd, South Huron, ON N0M1K0For Sale

- C$449,9004 bd1 ba-- sqft183 Victoria Ave E, South Huron, ON N0M1M0For Sale
- C$543,3633 bd2 ba-- sqft107 Victoria Ave E, South Huron, ON N0M1M0New Construction
- C$574,3363 bd2 ba-- sqft103 Victoria Ave E, South Huron, ON N0M1M0For Sale
- C$561,0623 bd3 ba-- sqft99 Victoria Ave E, South Huron, ON N0M1M0For Sale
Similar homes
- C$599,9004 bd2 ba-- sqft76 Sanders St W, South Huron, ON N0M 1S2For Sale
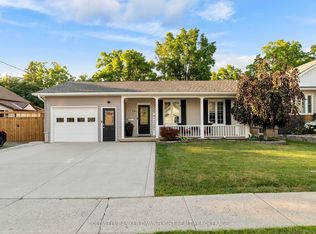 MLS ID #X13649266, COLDWELL BANKER DAWNFLIGHT REALTY BROKERAGE. TRREB
 - C$879,9004 bd5 ba-- sqft35922 Lieury Rd, North Middlesex, ON N0M 2K0For Sale
 MLS ID #X13584374, CENTURY 21 FIRST CANADIAN CORP. TRREB
 - C$799,9003 bd2 ba-- sqft40 Greene St, Saint South Huron, ON N0M 1S2For Sale
 MLS ID #X13210908, CENTURY 21 FIRST CANADIAN CORP. TRREB
 - C$749,9003 bd3 ba-- sqft425 William St, South Huron, ON N0M 1S2For Sale
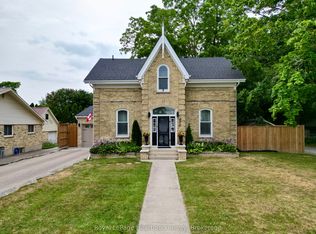 MLS ID #X13588592, Royal LePage Heartland Realty. TRREB
 - C$849,9003 bd2 ba-- sqft23473 Wonderland Rd N, Middlesex Centre, ON N0M 1P0For SaleMLS ID #X13114902, THE REALTY FIRM PRESTIGE BROKERAGE INC.. TRREB
- C$989,0003 bd3 ba-- sqft431 Albert St, South Huron, ON N0M 1S1For SaleMLS ID #X13246736, SUTTON GROUP - SELECT REALTY. TRREB
- C$899,9004 bd4 ba-- sqft155 Spencer Ave, Lucan Biddulph, ON N0M 2J0For SaleMLS ID #X13526578, CENTURY 21 FIRST CANADIAN CORP. TRREB
- C$543,3633 bd2 ba-- sqft107 Victoria Ave E, South Huron, ON N0M 1M0New ConstructionMLS ID #X13591488, CENTURY 21 FIRST CANADIAN CORP.. TRREB
- C$809,9003 bd4 ba-- sqft6 Ashwood Cres, Middlesex Centre, ON N0M 2A0For SaleMLS ID #X13632746, SUTTON GROUP - SELECT REALTY. TRREB
- C$619,9004 bd2 ba-- sqft62 George St, South Huron, ON N0M 1S3For SaleMLS ID #X13601796, COLDWELL BANKER DAWNFLIGHT REALTY BROKERAGE. TRREB
- C$1,199,9006 bd3 ba-- sqft293 Main St S, South Huron, ON N0M 1S6For SaleMLS ID #X13111306, PLATINUM KEY REALTY INC.. TRREB
- C$649,9994 bd2 ba-- sqft34314 Denfield Rd, Lucan Biddulph, ON N0M 2J0For SaleMLS ID #X13452090, CENTURY 21 FIRST CANADIAN CORP. TRREB
- C$1,249,9005 bd5 ba-- sqft246 Hazelton Ln, South Huron, ON N0M 1S3For SaleMLS ID #X13229154, COLDWELL BANKER DAWNFLIGHT REALTY BROKERAGE. TRREB
- C$999,9004 bd2 ba-- sqft9945 Riverview Rd, Lambton Shores, ON N0M 1T0For SaleMLS ID #X13249986, ROYAL LEPAGE TRILAND REALTY. TRREB
- C$774,9004 bd2 ba-- sqft70986 B Line, South Huron, ON N0M 1T0For SaleMLS ID #X13009608, CENTURY 21 FIRST CANADIAN CORP. TRREB
- C$499,9003 bd2 ba-- sqft26 King St N, South Huron, ON N0M 1M0For SaleMLS ID #X13616098, COLDWELL BANKER DAWNFLIGHT REALTY BROKERAGE. TRREB
- C$675,0004 bd2 ba-- sqft96 Langford Dr, Lucan Biddulph, ON N0M 2J0For SaleMLS ID #X13542104, RE/MAX WEST REALTY INC.. TRREB
- C$489,9003 bd2 ba-- sqft383 William St, South Huron, ON N0M 1S2For SaleMLS ID #X13129092, COLDWELL BANKER DAWNFLIGHT REALTY BROKERAGE. TRREB
- C$899,9004 bd4 ba-- sqft110 Sheldabren St, North Middlesex, ON N0M 1A0For SaleMLS ID #X13009424, CENTURY 21 FIRST CANADIAN CORP.. TRREB
- C$649,9005 bd2 ba-- sqft296 Huron St W, South Huron, ON N0M 1S2For SaleMLS ID #X12687998, SUTTON GROUP - SELECT REALTY. TRREB
