UNDER CONSTRUCTION - OPEN HOUSE Model Home located at 115 Victoria Ave E, Crediton. 5 PC APPLIANCE PACKAGE INCLUDED Welcome to the Huron Model a beautifully crafted 1,714 sq ft bungalow by Robinson Carpentry offering the perfect blend of style, comfort, and functionality in the growing community of Crediton. Thoughtfully designed with an open-concept layout, the Huron model features 3 bedrooms and 2 bathrooms, creating a bright and welcoming space ideal for both everyday living and entertaining. Quality finishes can be found throughout the home, including waterproof laminate flooring, quartz countertops, and custom cabinetry that combine modern style with everyday practicality. The spacious kitchen flows seamlessly into the dining and living areas, making it the heart of the home. The primary bedroom serves as a private retreat with a walk-in closet and a beautifully finished 4-piece ensuite, while two additional bedrooms and a second full bathroom complete the main level. The home also features a convenient main floor laundry room, adding to the functional layout and ease of everyday living. Additional features include 40-year shingles, a fully insulated garage with steel walls and ceiling, convenient access from the garage to the mudroom, owned on demand hot water heater and 200-amp hydro service to accommodate modern living. Enjoy your morning coffee or unwind in the evening on the charming covered front porch. Located in a quiet and welcoming community, this home is ideal for first-time buyers, downsizers, or anyone looking for quality craftsmanship and low-maintenance living without compromise. Taxes and assessed value yet to be determined. List price reflects the Government HST rebate, subject to buyer qualification. Visit our model home at 27 Sheldabren Street in Ailsa Craig, open every saturday and sunday 1-4pm
For sale
C$574,336
103 Victoria Ave E, South Huron, ON N0M 1M0
3beds
2baths
Single Family Residence
Built in ----
8,247 Square Feet Lot
$-- Zestimate®
C$--/sqft
C$-- HOA
What's special
Open-concept layoutBright and welcoming spaceWaterproof laminate flooringQuartz countertopsCustom cabinetryWalk-in closetMain floor laundry room
- 87 days |
- 3 |
- 0 |
Zillow last checked:
Listing updated:
Listed by:
CENTURY 21 FIRST CANADIAN CORP.
Source: TRREB,MLS®#: X13105368 Originating MLS®#: London and St. Thomas Association of REALTORS
Originating MLS®#: London and St. Thomas Association of REALTORSFacts & features
Interior
Bedrooms & bathrooms
- Bedrooms: 3
- Bathrooms: 2
Primary bedroom
- Level: Main
- Dimensions: 3.96 x 4.39
Bedroom 2
- Level: Main
- Dimensions: 3.96 x 3.05
Bedroom 3
- Level: Main
- Dimensions: 3.87 x 3.05
Dining room
- Level: Main
- Dimensions: 3.54 x 2.87
Kitchen
- Level: Main
- Dimensions: 3.96 x 3.05
Living room
- Level: Main
- Dimensions: 4.57 x 7.22
Mud room
- Level: Main
- Dimensions: 2.04 x 2.62
Heating
- Forced Air, Gas
Cooling
- Central Air
Appliances
- Included: Water Heater Owned, Instant Hot Water
Features
- ERV/HRV
- Basement: Unfinished
- Has fireplace: No
Interior area
- Living area range: 1500-2000 null
Property
Parking
- Total spaces: 4
- Parking features: Private Double
- Has garage: Yes
Features
- Patio & porch: Porch
- Pool features: None
Lot
- Size: 8,247 Square Feet
- Features: Rectangular Lot
Details
- Parcel number: 412570218
Construction
Type & style
- Home type: SingleFamily
- Architectural style: Bungalow
- Property subtype: Single Family Residence
Materials
- Brick, Stone
- Foundation: Poured Concrete
- Roof: Asphalt Shingle
Utilities & green energy
- Sewer: Sewer
Community & HOA
Location
- Region: South Huron
Financial & listing details
- Date on market: 5/8/2026
CENTURY 21 FIRST CANADIAN CORP.
CENTURY 21 FIRST CANADIAN CORP.
By pressing Contact Agent, you agree that the real estate professional identified above may call/text you about your search, which may involve use of automated means and pre-recorded/artificial voices. You don't need to consent as a condition of buying any property, goods, or services. Message/data rates may apply. You also agree to our Terms of Use. Zillow does not endorse any real estate professionals. We may share information about your recent and future site activity with your agent to help them understand what you're looking for in a home.
Price history
Price history is unavailable.
Public tax history
Tax history is unavailable.
Climate risks
Neighborhood: N0M
Nearby schools
GreatSchools rating
No schools nearby
We couldn't find any schools near this home.
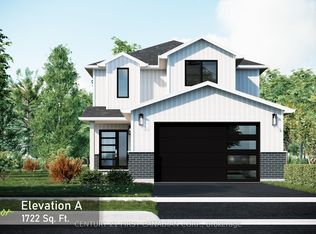
- C$561,0623 bd3 ba-- sqft99 Victoria Ave E, South Huron, ON N0M1M0For Sale
- C$543,3633 bd2 ba-- sqft107 Victoria Ave E, South Huron, ON N0M1M0New Construction

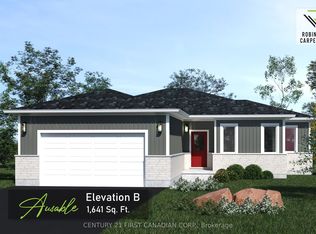
- C$565,4873 bd2 ba-- sqft95 Victoria Ave E, South Huron, ON N0M1M0For Sale
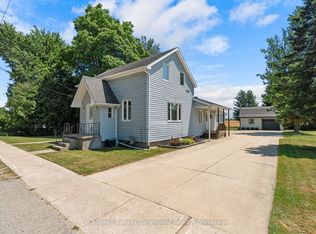
- C$449,9004 bd1 ba-- sqft183 Victoria Ave E, South Huron, ON N0M1M0For Sale
- C$499,9003 bd2 ba-- sqft26 King St N, South Huron, ON N0M1M0For Sale
- C$549,9004 bd2 ba-- sqft30 King St N, South Huron, ON N0M1M0For Sale
- C$449,0004 bd1 ba1.3k sqft69899 Parr Line, South Huron, ON N0M1M0For Sale
- C$199,9003 bd2 ba-- sqft115 Columbia Dr, South Huron, ON N0M1S4For Sale
Similar homes
- C$543,3633 bd2 ba-- sqft107 Victoria Ave E, South Huron, ON N0M 1M0New ConstructionMLS ID #X13591488, CENTURY 21 FIRST CANADIAN CORP.. TRREB
- C$565,4873 bd2 ba-- sqft95 Victoria Ave E, South Huron, ON N0M 1M0For SaleMLS ID #X13162410, CENTURY 21 FIRST CANADIAN CORP.. TRREB
- C$561,0623 bd3 ba-- sqft99 Victoria Ave E, South Huron, ON N0M 1M0For SaleMLS ID #X13162416, CENTURY 21 FIRST CANADIAN CORP.. TRREB
- C$549,9004 bd2 ba-- sqft30 King St N, South Huron, ON N0M 1M0For Sale
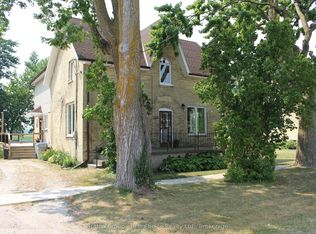 MLS ID #X12926280, Sutton Group - First Choice Realty Ltd.. TRREB
 - C$499,9003 bd2 ba-- sqft26 King St N, South Huron, ON N0M 1M0For SaleMLS ID #X13616098, COLDWELL BANKER DAWNFLIGHT REALTY BROKERAGE. TRREB
- C$575,0004 bd2 ba-- sqft4378 McGillivray Dr W, North Middlesex, ON N0M 1A0For SaleMLS ID #X13616870, NU-VISTA PINNACLE REALTY BROKERAGE INC. TRREB
- C$574,9003 bd3 ba-- sqft167 Dashwood Rd, South Huron, ON N0M 1W0For SaleMLS ID #X13235022, CENTURY 21 FIRST CANADIAN CORP. TRREB
- C$649,9003 bd2 ba-- sqft167 Elgin St, South Huron, ON N0M 1K0For SaleMLS ID #X13583448, ELGIN REALTY LIMITED. TRREB
- C$540,0003 bd2 ba-- sqft236 Andrew St, South Huron, ON N0M 1S1For SaleMLS ID #X13060758, Royal LePage RCR Realty. TRREB
- C$599,9003 bd2 ba-- sqft278 Andrew St, South Huron, ON N0M 1S6For SaleMLS ID #X13221500, Coldwell Banker Dawnflight Realty, Brokerage. TRREB
- C$534,5133 bd2 ba-- sqft91 Victoria St E, South Huron, ON N0M 1S1For SaleMLS ID #X13162400, CENTURY 21 FIRST CANADIAN CORP.. TRREB
- C$599,0004 bd1 ba-- sqft70725 Airport Line, South Huron, ON N0M 1S4For SaleMLS ID #X13126056, Pebble Creek Real Estate Inc.. TRREB
- C$549,9003 bd2 ba-- sqft171 Francis St, South Huron, ON N0M 1S3For SaleMLS ID #X13565176, CENTURY 21 FIRST CANADIAN CORP. TRREB
- C$559,9003 bd3 ba1.1k sqft82 Rowe Ave, South Huron, ON N0M 1S1For SaleMLS ID #40841911, Jon Lambert, Broker, RE/MAX TWIN CITY REALTY INC.. ITSO
- C$464,9003 bd2 ba-- sqft36810 Crediton Rd, South Huron, ON N0M 1N0For SaleMLS ID #X13592742, Coldwell Banker Dawnflight Realty, Brokerage. TRREB
- C$489,9003 bd2 ba-- sqft383 William St, South Huron, ON N0M 1S2For SaleMLS ID #X13129092, COLDWELL BANKER DAWNFLIGHT REALTY BROKERAGE. TRREB
- C$619,9004 bd2 ba-- sqft62 George St, South Huron, ON N0M 1S3For SaleMLS ID #X13601796, COLDWELL BANKER DAWNFLIGHT REALTY BROKERAGE. TRREB
- C$564,9003 bd1 ba739 sqft71738 Old Cedarbank Ln, Bluewater, ON N0M 1N0For SaleMLS ID #40825355, Craig Miller, Broker, Bosley Real Estate Ltd., Brokerage. ITSO
- C$499,9003 bd2 ba-- sqft40204 Huron St E, South Huron, ON N0M 1S1For SaleMLS ID #X12535572, RE/MAX BLUEWATER REALTY INC.. TRREB
- C$619,0003 bd1 ba-- sqft71214 Karen Dr, Bluewater, ON N0M 1N0For SaleMLS ID #X13628650, KELLER WILLIAMS LIFESTYLES. TRREB
