Welcome to this charming 1.5-storey home situated on a sizeable L-shaped lot in the welcoming community of Crediton. Offering a wonderful combination of comfort, character, and outdoor space, this property is an excellent opportunity for first-time buyers, downsizers, or anyone looking to enjoy the convenience of main-floor living.Inside, you'll find 3+1 bedrooms and 1 full bathroom, including a main-floor bedroom and laundry, making this home ideal for those seeking one-level living. The bright eat-in kitchen provides plenty of room for family meals, while two additional bedrooms upstairs offer flexible space for children, guests, or a home office.Outside, the beautifully landscaped yard creates exceptional curb appeal and provides plenty of room to relax, garden, or entertain. The detached garage is perfect for a workshop, hobbyist, or additional storage. Enjoy peaceful mornings or warm summer evenings on the covered front porch, and take in the scenic views as the property backs onto beautiful farmland.Conveniently located on the east side of Crediton, you'll be within walking distance of the local park, ball diamond, recreation centre, and variety store. Plus, you're just a short 15-minute drive from the sandy beaches and world-famous sunsets of Grand Bend.Whether you're searching for your first home or a peaceful place to settle down, this property offers outstanding value in a fantastic location.
Under contract
C$449,900
183 Victoria Ave E, South Huron, ON N0M 1M0
4beds
1baths
Single Family Residence
Built in ----
0.5 Acres Lot
$-- Zestimate®
C$--/sqft
C$-- HOA
What's special
Sizeable l-shaped lotMain-floor bedroom and laundryBright eat-in kitchenTwo additional bedrooms upstairsBeautifully landscaped yardDetached garageCovered front porch
- 9 days |
- 16 |
- 0 |
Zillow last checked:
Listing updated:
Listed by:
Coldwell Banker Dawnflight Realty, Brokerage
Source: TRREB,MLS®#: X13607852 Originating MLS®#: One Point Association of REALTORS
Originating MLS®#: One Point Association of REALTORSFacts & features
Interior
Bedrooms & bathrooms
- Bedrooms: 4
- Bathrooms: 1
Primary bedroom
- Level: Main
- Dimensions: 3.2 x 3.47
Bedroom
- Level: Second
- Dimensions: 3.13 x 3.01
Bedroom
- Level: Second
- Dimensions: 3.13 x 3.34
Bedroom
- Level: Second
- Dimensions: 4.37 x 5.75
Dining room
- Level: Main
- Dimensions: 4.55 x 3.78
Kitchen
- Level: Main
- Dimensions: 4.55 x 2.26
Laundry
- Level: Main
- Dimensions: 4.09 x 3
Living room
- Level: Main
- Dimensions: 4.3 x 5.75
Other
- Level: Main
- Dimensions: 4.09 x 2.24
Heating
- Forced Air, Gas
Cooling
- Central Air
Features
- Primary Bedroom - Main Floor, Storage
- Basement: Unfinished
- Has fireplace: No
Interior area
- Living area range: 1500-2000 null
Video & virtual tour
Property
Parking
- Total spaces: 10
- Parking features: Garage
- Has garage: Yes
Features
- Stories: 1.5
- Patio & porch: Deck, Patio, Porch
- Exterior features: Backs On Green Belt, Landscaped, Privacy, Year Round Living
- Pool features: None
- Has view: Yes
- View description: Trees/Woods
Lot
- Size: 0.5 Acres
- Features: Park, Place Of Worship, Rec./Commun.Centre, Wooded/Treed, Irregular Lot
Details
- Additional structures: Garden Shed
- Parcel number: 412570169
- Other equipment: Sump Pump
Construction
Type & style
- Home type: SingleFamily
- Property subtype: Single Family Residence
Materials
- Vinyl Siding
- Foundation: Brick
- Roof: Asphalt Shingle
Utilities & green energy
- Sewer: Sewer
- Water: Lake/River
Community & HOA
Community
- Security: Carbon Monoxide Detector(s), Smoke Detector(s)
Location
- Region: South Huron
Financial & listing details
- Tax assessed value: C$175,000
- Annual tax amount: C$3,348
- Date on market: 7/27/2026
C
Coldwell Banker Dawnflight Realty, Brokerage
By pressing Contact Agent, you agree that the real estate professional identified above may call/text you about your search, which may involve use of automated means and pre-recorded/artificial voices. You don't need to consent as a condition of buying any property, goods, or services. Message/data rates may apply. You also agree to our Terms of Use. Zillow does not endorse any real estate professionals. We may share information about your recent and future site activity with your agent to help them understand what you're looking for in a home.
Price history
Price history is unavailable.
Public tax history
Tax history is unavailable.
Climate risks
Neighborhood: N0M
Nearby schools
GreatSchools rating
No schools nearby
We couldn't find any schools near this home.
- C$543,3633 bd2 ba-- sqft107 Victoria Ave E, South Huron, ON N0M1M0New Construction

- C$574,3363 bd2 ba-- sqft103 Victoria Ave E, South Huron, ON N0M1M0For Sale

- C$561,0623 bd3 ba-- sqft99 Victoria Ave E, South Huron, ON N0M1M0For Sale
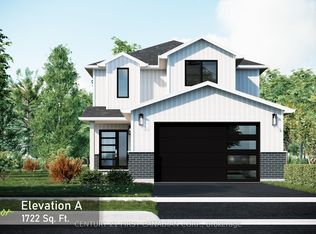
- C$565,4873 bd2 ba-- sqft95 Victoria Ave E, South Huron, ON N0M1M0For Sale
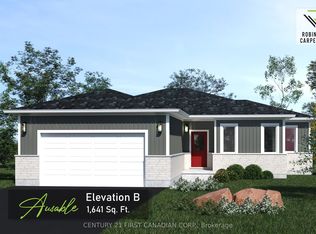
- C$499,9003 bd2 ba-- sqft26 King St N, South Huron, ON N0M1M0For Sale
- C$549,9004 bd2 ba-- sqft30 King St N, South Huron, ON N0M1M0For Sale
- C$449,0004 bd1 ba1.3k sqft69899 Parr Line, South Huron, ON N0M1M0For Sale
- C$199,9003 bd2 ba-- sqft115 Columbia Dr, South Huron, ON N0M1S4For Sale
Similar homes
- C$499,9003 bd2 ba-- sqft26 King St N, South Huron, ON N0M 1M0For Sale
 MLS ID #X13616098, COLDWELL BANKER DAWNFLIGHT REALTY BROKERAGE. TRREB
 - C$543,3633 bd2 ba-- sqft107 Victoria Ave E, South Huron, ON N0M 1M0New ConstructionMLS ID #X13591488, CENTURY 21 FIRST CANADIAN CORP.. TRREB
- C$549,9004 bd2 ba-- sqft30 King St N, South Huron, ON N0M 1M0For Sale
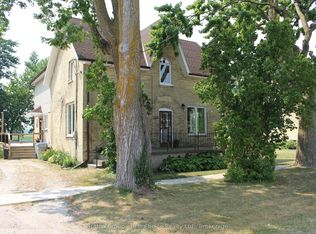 MLS ID #X12926280, Sutton Group - First Choice Realty Ltd.. TRREB
 - C$565,4873 bd2 ba-- sqft95 Victoria Ave E, South Huron, ON N0M 1M0For SaleMLS ID #X13162410, CENTURY 21 FIRST CANADIAN CORP.. TRREB
- C$459,9003 bd1 ba-- sqft221 Main St S, South Huron, ON N0M 1S1For SaleMLS ID #X13101666, COLDWELL BANKER DAWNFLIGHT REALTY BROKERAGE. TRREB
- C$469,9003 bd2 ba-- sqft1881 Mary St, Perth South, ON N0K 1K0For SaleMLS ID #X13632770, BLUE FOREST REALTY INC.. TRREB
- C$489,9004 bd2 ba-- sqft95 John St E, South Huron, ON N0M 1S1For SaleMLS ID #X13426734, KELLER WILLIAMS LIFESTYLES. TRREB
- C$464,9003 bd2 ba-- sqft36810 Crediton Rd, South Huron, ON N0M 1N0For SaleMLS ID #X13592742, Coldwell Banker Dawnflight Realty, Brokerage. TRREB
- C$575,0004 bd2 ba-- sqft4378 McGillivray Dr W, North Middlesex, ON N0M 1A0For SaleMLS ID #X13616870, NU-VISTA PINNACLE REALTY BROKERAGE INC. TRREB
- C$489,9003 bd2 ba-- sqft383 William St, South Huron, ON N0M 1S2For SaleMLS ID #X13129092, COLDWELL BANKER DAWNFLIGHT REALTY BROKERAGE. TRREB
- C$449,9003 bd2 ba-- sqft49 Wellington St W, South Huron, ON N0M 1S2For SaleMLS ID #X12850586, Royal LePage Heartland Realty. TRREB
- C$540,0003 bd2 ba-- sqft236 Andrew St, South Huron, ON N0M 1S1For SaleMLS ID #X13060758, Royal LePage RCR Realty. TRREB
- C$409,9002 bd2 ba-- sqft36501 Dashwood Rd #134, South Huron, ON N0M 1N0For SaleMLS ID #X13512776, COLDWELL BANKER DAWNFLIGHT REALTY BROKERAGE. TRREB
- C$499,9003 bd2 ba-- sqft40204 Huron St E, South Huron, ON N0M 1S1For SaleMLS ID #X12535572, RE/MAX BLUEWATER REALTY INC.. TRREB
- C$469,9003 bd3 ba-- sqft38786 Zurich Hensall Rd #B, Bluewater, ON N0M 2T0For SaleMLS ID #X13611738, COLDWELL BANKER DAWNFLIGHT REALTY BROKERAGE. TRREB
- C$599,0004 bd1 ba-- sqft70725 Airport Line, South Huron, ON N0M 1S4For SaleMLS ID #X13126056, Pebble Creek Real Estate Inc.. TRREB
- C$619,9004 bd2 ba-- sqft62 George St, South Huron, ON N0M 1S3For SaleMLS ID #X13601796, COLDWELL BANKER DAWNFLIGHT REALTY BROKERAGE. TRREB
- C$464,9003 bd2 ba-- sqft191 Catherine St, North Middlesex, ON N0M 2K0For SaleMLS ID #X13618032, ROYAL LEPAGE TRILAND REALTY. TRREB
- C$429,9004 bd3 ba-- sqft9904 Lake Rd, Lambton Shores, ON N0M 1T0For SaleMLS ID #26016531, Karli Prong, Sales Person, Keller Williams Lifestyle Realty, Brokerage Brokerage. Windsor-Essex County AOR
- C$534,5133 bd2 ba-- sqft91 Victoria St E, South Huron, ON N0M 1S1For SaleMLS ID #X13162400, CENTURY 21 FIRST CANADIAN CORP.. TRREB
