Ideally located close to the river, shopping and popular eateries, this attractive home offers excellent curb appeal and a spacious, family-friendly layout. Step inside to a welcoming, oversized foyer that leads into the bright, open-concept main living area. The great room is filled with natural light which is enhanced by a skylight and flows seamlessly into the well-appointed kitchen featuring a large island which is perfect for everyday living and entertaining. The generous primary bedroom includes a walk-in closet and convenient cheater access to the 4-piece bathroom. A spacious second bedroom completes the main level. The finished lower level is designed with family gatherings in mind, offering a large recreation room with a cozy gas fireplace. You'll also find a third bedroom with a walk-in closet, a versatile bonus room currently used for storage that could easily serve as a fourth bedroom if needed. A 3-piece bathroom with a quartz countertop, a utility room and a separate laundry room complete the lower level. Going outdoors, you will enjoy a large deck that's ideal for entertaining family and friends, along with two storage sheds for added convenience. A single attached garage completes the property. Recent updates include freshly painted basement walls with new trim, as well as new flooring and fresh paint in the primary bedroom. The roof shingles are approximately 10 years old and the main floor windows were replaced in 2013 and offer a limited lifetime warranty. This well-maintained home offers comfort, space and an outstanding location making it the perfect place to call home.
Under contract
C$599,900
62 George St, South Huron, ON N0M 1S3
4beds
2baths
Single Family Residence
Built in ----
-- sqft lot
$-- Zestimate®
C$--/sqft
C$-- HOA
What's special
Excellent curb appealSpacious family-friendly layoutWelcoming oversized foyerWell-appointed kitchenGenerous primary bedroomWalk-in closetSpacious second bedroom
- 61 days
- 2
- 0
Zillow last checked:
Listing updated:
Listed by:
COLDWELL BANKER DAWNFLIGHT REALTY BROKERAGE
Source: TRREB,MLS®#: X13601796 Originating MLS®#: London and St. Thomas Association of REALTORS
Originating MLS®#: London and St. Thomas Association of REALTORSFacts & features
Interior
Bedrooms & bathrooms
- Bedrooms: 4
- Bathrooms: 2
Primary bedroom
- Level: Main
- Dimensions: 5.62 x 3.39
Bedroom
- Level: Basement
- Dimensions: 4.89 x 3.16
Bedroom
- Level: Main
- Dimensions: 3.2 x 3.08
Dining room
- Level: Main
- Dimensions: 3.19 x 2.73
Foyer
- Level: Main
- Dimensions: 4.5 x 2.16
Kitchen
- Level: Main
- Dimensions: 3.67 x 2.73
Laundry
- Level: Basement
- Dimensions: 2.87 x 2.45
Living room
- Level: Main
- Dimensions: 6.22 x 4.36
Other
- Level: Basement
- Dimensions: 5.14 x 3.41
Recreation
- Level: Basement
- Dimensions: 6.69 x 5.61
Heating
- Forced Air, Gas
Cooling
- Central Air
Features
- Primary Bedroom - Main Floor
- Basement: Full,Finished
- Has fireplace: Yes
- Fireplace features: Insert, Natural Gas
Interior area
- Living area range: 1100-1500 null
Video & virtual tour
Property
Parking
- Total spaces: 3
- Parking features: Private Double
- Has garage: Yes
Features
- Patio & porch: Deck
- Exterior features: Landscaped
- Pool features: None
Lot
- Features: River/Stream, Rec./Commun.Centre, School, Hospital
Details
- Additional structures: Shed
- Parcel number: 412420091
Construction
Type & style
- Home type: SingleFamily
- Architectural style: Bungalow
- Property subtype: Single Family Residence
Materials
- Vinyl Siding, Brick
- Foundation: Concrete
- Roof: Asphalt Shingle
Utilities & green energy
- Sewer: Sewer
Community & HOA
Location
- Region: South Huron
Financial & listing details
- Annual tax amount: C$3,578
- Date on market: 7/24/2026
Price history
Price history is unavailable.
Public tax history
Tax history is unavailable.
Climate risks
Neighborhood: N0M
Nearby schools
GreatSchools rating
No schools nearby
We couldn't find any schools near this home.


Similar homes
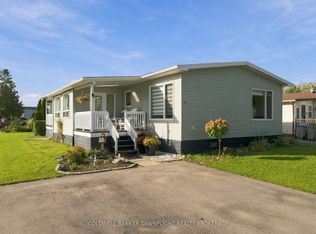
- C$599,9004 bd4 ba-- sqft14 Gregus Ct, South Huron, ON N0M 1S2For Sale
 MLS ID #X13713808, COLDWELL BANKER DAWNFLIGHT REALTY BROKERAGE. TRREB
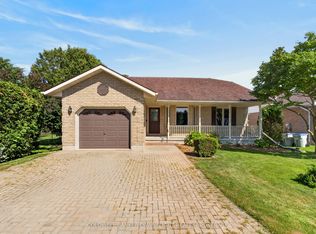
 - C$699,9004 bd4 ba-- sqft104 Greene St, Exeter, ON N0M 1S3For Sale
 MLS ID #X13746340, CENTURY 21 FIRST CANADIAN CORP. TRREB
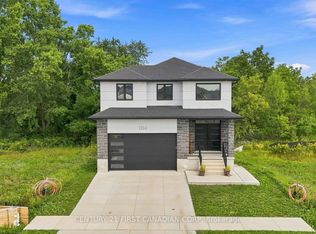
 - C$699,9004 bd4 ba-- sqft104 Greene St, South Huron, ON N0M 1S3For Sale
 Century 21 Canada
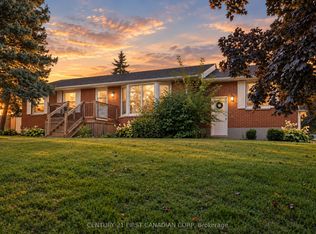
 - C$399,9993 bd2 ba-- sqft36 Orchard St, South Huron, ON N0M 1S3For Sale
 MLS ID #X13774688, CENTURY 21 FIRST CANADIAN CORP. TRREB
