Welcome to The Bridges of Seaforth Luxury Living on the Golf Course. Presenting this stunning St. Lawrence Model, a beautifully customized 2+2 bedroom, 3-bathroom home offering over 3200 sqft of finished living space nestled beside the Seaforth Golf and Country Club. From the moment you step inside, you'll be drawn to the bright, airy open-concept design, perfectly suited for both everyday living and elegant entertaining. A cozy two-sided gas fireplace enhances both the spacious living room and the formal dining area, creating a warm, welcoming atmosphere. The oversized kitchen features an island for meal prep and casual dining with ample cabinetry. Just off the kitchen, a sunroom provides a quiet place to start your day or relax in the afternoon, with patio doors leading to a private back deck where you can enjoy the quiet and peaceful surroundings. The primary bedroom offers a private retreat with a luxurious ensuite boasting a soaker tub and tiled shower. An additional den/bedroom on the main floor is ideal for guests or a home office. Downstairs, the fully finished lower level offers plenty of space for hosting family and friends, with two additional bedrooms, a full bathroom, and generous storage. There is also a dedicated wine-making room with a sink. Additional features include a double car garage and access to the Bridges of Seaforth's exclusive 18,000 sq. ft. recreation centre. Enjoy a full suite of amenities including an indoor pool, tennis courts, fitness room, card and craft rooms, a workshop, and a social lounge. This well-maintained home offers the best of lifestyle and location where comfort, community, and natural beauty come together seamlessly. The monthly fee for the Rec Centre is $183.00 per month.
Under contract
C$599,900
23 Stornoway Cres, Huron East, ON N0K 1W0
4beds
3baths
Single Family Residence
Built in ----
1.05 Acres Lot
$-- Zestimate®
C$--/sqft
C$-- HOA
What's special
Cozy two-sided gas fireplaceFormal dining areaOversized kitchenAmple cabinetryPrivate back deckQuiet and peaceful surroundingsFully finished lower level
- 278 days |
- 6 |
- 0 |
Zillow last checked:
Listing updated:
Listed by:
Royal LePage Heartland Realty
Source: TRREB,MLS®#: X12531740 Originating MLS®#: One Point Association of REALTORS
Originating MLS®#: One Point Association of REALTORSFacts & features
Interior
Bedrooms & bathrooms
- Bedrooms: 4
- Bathrooms: 3
Primary bedroom
- Level: Ground
- Dimensions: 4.06 x 5.13
Bedroom
- Level: Lower
- Dimensions: 3.51 x 5.26
Bedroom
- Level: Ground
- Dimensions: 3.16 x 3.68
Bedroom
- Level: Lower
- Dimensions: 3.79 x 5.79
Bathroom
- Level: Ground
- Dimensions: 3.36 x 3.04
Bathroom
- Level: Ground
- Dimensions: 1.73 x 2.5
Bathroom
- Level: Lower
- Dimensions: 3.42 x 2.69
Breakfast
- Level: Ground
- Dimensions: 3.73 x 3.89
Other
- Level: Lower
- Dimensions: 2.89 x 3.36
Dining room
- Level: Ground
- Dimensions: 4.43 x 3.83
Kitchen
- Level: Ground
- Dimensions: 3.99 x 3.14
Kitchen
- Level: Lower
- Dimensions: 3.49 x 2.22
Laundry
- Level: Ground
- Dimensions: 1.85 x 2.69
Living room
- Level: Ground
- Dimensions: 5.25 x 6.26
Recreation
- Level: Lower
- Dimensions: 6.91 x 6.35
Utility room
- Level: Lower
- Dimensions: 3.58 x 2.99
Heating
- Forced Air, Gas
Cooling
- Central Air
Features
- Basement: Full,Finished
- Has fireplace: Yes
- Fireplace features: Natural Gas
Interior area
- Living area range: 1500-2000 null
Property
Parking
- Total spaces: 6
- Parking features: Private, Garage Door Opener
- Has garage: Yes
Features
- Patio & porch: Deck, Porch
- Has private pool: Yes
- Pool features: Community
Lot
- Size: 1.05 Acres
- Features: Golf, Rec./Commun.Centre, Library, Hospital, Park, Rectangular Lot
Details
- Parcel number: 418030032
Construction
Type & style
- Home type: SingleFamily
- Architectural style: Bungalow
- Property subtype: Single Family Residence
Materials
- Vinyl Siding
- Foundation: Concrete
- Roof: Asphalt Shingle
Utilities & green energy
- Sewer: Sewer
Community & HOA
Community
- Senior community: Yes
Location
- Region: Huron East
Financial & listing details
- Annual tax amount: C$4,683
- Date on market: 11/11/2025
Price history
Price history is unavailable.
Public tax history
Tax history is unavailable.
Climate risks
Neighborhood: N0K
Nearby schools
GreatSchools rating
No schools nearby
We couldn't find any schools near this home.
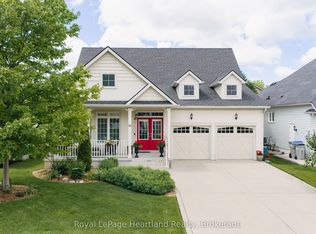
- C$719,9003 bd3 ba-- sqft10 Macpherson Ave, Huron East, ON N0K1W0For Sale

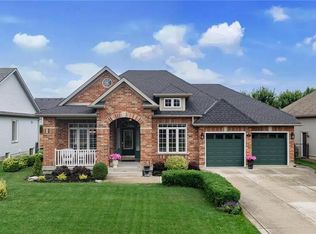
- C$700,0003 bd4 ba2.3k sqft8 Macpherson Ave, Huron East, ON N0K1W0Sold
- C$699,9003 bd3 ba-- sqft16 Macpherson Ave, Huron East, ON N0K1W0For Sale
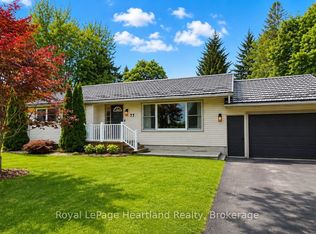
- C$630,0002 bd2 ba1.8k sqft38 Stornoway Cres, Huron East, ON N0K1W0Sold
- C$--3 bd2 ba2.2k sqft31 Kippen Rd, Huron East, ON N0K1G0Off Market
- C$279,9003 bd2 ba-- sqft48 Kippen Rd, Huron East, ON N0K1G0For Sale
- C$479,9003 bd1 ba-- sqft33 Bayfield St, Huron East, ON N0K1G0For Sale
- C$629,9003 bd1 ba-- sqft68 William St, Huron East, ON N0K1G0For Sale
Similar homes
- C$699,9003 bd3 ba-- sqft16 Macpherson Ave, Huron East, ON N0K 1W0For SaleMLS ID #X13628126, Royal LePage Heartland Realty. TRREB
- C$494,9004 bd2 ba-- sqft54 Coleman St, Huron East, ON N0K 1W0For Sale
 MLS ID #X13631156, Royal LePage Heartland Realty. TRREB
 - C$545,0003 bd1 ba-- sqft77 Chalk St N, Huron East, ON N0K 1W0For Sale
 MLS ID #X13413782, Royal LePage Heartland Realty. TRREB
 - C$719,9003 bd3 ba-- sqft10 Macpherson Ave, Huron East, ON N0K 1W0For SaleMLS ID #X13019076, Royal LePage Heartland Realty. TRREB
- C$535,9004 bd2 ba-- sqft182 Jarvis St S, Huron East, ON N0K 1G0For SaleMLS ID #X13440736, RE/MAX Reliable Realty Inc. TRREB
- C$629,9003 bd1 ba-- sqft68 William St, Huron East, ON N0K 1G0For SaleMLS ID #X13168742, RE/MAX Reliable Realty Inc. TRREB
- C$480,0003 bd1 ba-- sqft149 Isabella St, Huron East, ON N0K 1G0For SaleMLS ID #X13106564, RE/MAX A-B Realty Ltd. TRREB
- C$699,9003 bd2 ba-- sqft76 William St, Huron East, ON N0K 1G0For SaleMLS ID #X13416150, RE/MAX Reliable Realty Inc. TRREB
- C$534,9002 bd2 ba-- sqft59 Briarhill Rd, Huron East, ON N0K 1W0For SaleMLS ID #X13159780, Royal LePage Heartland Realty. TRREB
- C$629,9004 bd2 ba-- sqft169 Ontario St, Central Huron, ON N0M 1L0For SaleMLS ID #X13626554, Royal LePage Heartland Realty. TRREB
- C$379,9993 bd1 ba-- sqft70 Main St N, Huron East, ON N0K 1W0For SaleMLS ID #X13581538, Royal LePage Heartland Realty. TRREB
- C$599,9004 bd2 ba-- sqft202 McConnell St, North Huron, ON N0M 1H0For SaleMLS ID #X13228498, Royal LePage Heartland Realty. TRREB
- C$599,9004 bd2 ba-- sqft76 Sanders St W, South Huron, ON N0M 1S2For SaleMLS ID #X13649266, COLDWELL BANKER DAWNFLIGHT REALTY BROKERAGE. TRREB
- C$499,9002 bd2 ba-- sqft20 Silver Creek Rd, Huron East, ON N0K 1W0For SaleMLS ID #X12821118, Royal LePage Heartland Realty. TRREB
- C$474,9003 bd3 ba-- sqft(Undisclosed Address), Huron East, ON N0K 1W0New ConstructionMLS ID #X13070562, RE/MAX A-B Realty Ltd. TRREB
- C$474,9003 bd3 ba-- sqft30 Linda Dr, Huron East, ON N0K 1W0New ConstructionMLS ID #X13070580, RE/MAX A-B Realty Ltd. TRREB
- C$539,9003 bd2 ba-- sqft6998 Church St, West Perth, ON N0K 1Y0For SaleMLS ID #X13462602, Century 21 Heritage House Ltd Brokerage. TRREB
- C$645,0003 bd2 ba-- sqft136 Napier St, West Perth, ON N0K 1N0For SaleMLS ID #X13661192, Sutton Group - First Choice Realty Ltd.. TRREB
- C$699,9004 bd5 ba-- sqft31 London Rd, Bluewater, ON N0M 1J0For SaleMLS ID #X13446122, RE/MAX Reliable Realty Inc. TRREB
- C$579,9003 bd3 ba-- sqft86 Osborne St, Central Huron, ON N0M 1L0For SaleMLS ID #X13576080, Royal LePage Heartland Realty. TRREB
