ADULT LIFESTYLE COMMUNITY...Welcome to 38 Stornoway Crescent, a stunning brick bungalow located in the highly sought-after community of The Bridges. Built in 2007, this 1800 sq ft Model offers a perfect blend of comfort and convenience with its bright, open concept design. As you step inside, you are greeted by a welcoming foyer just off the formal dining room, which is oversized and perfect for entertaining. The living room features rich hardwood flooring, cathedral ceilings, and a cozy gas fireplace, creating a warm and inviting atmosphere. The kitchen / dinette area features an island and boasts granite countertops and a tiled backsplash. This home offers a bright and airy 2 bedroom plus den, 2 bath layout, providing the perfect balance for one-floor living. The primary bedroom with his and her closets and a luxurious ensuite with a soaker tub and tiled shower. Conveniently located off the garage is the main floor laundry room, which includes a cheater door to the second 3-piece bath. Enjoy your morning coffee on the covered front porch or host evening dinners on the back deck in the private backyard. The unfinished lower level offers endless possibilities for additional living space, allowing you to customize it to your needs. The attached garage and private double-wide driveway offer parking for up to six vehicles, including two garage spaces, ensuring ample room for guests. Residents of The Bridges community enjoy access to a Rec Centre , that includes an Exercise Room, Games Room, Pool, Sauna, and Tennis Court, with over 18,000 sq ft of amenities for you to enjoy. For golf enthusiasts, this property is perfectly situated within the Seaforth Golf and Country Club, making it an ideal location for retirees who love the sport. Don’t miss the chance to live in this vibrant community with easy access to numerous amenities and a welcoming neighborhood atmosphere all this with the low monthly fee of $165.00 per month.
Sold for $630,000
C$630,000
38 Stornoway Cres, Huron East, ON N0K 1W0
2beds
1,800sqft
Single Family Residence, Residential
Built in 2007
6,544 Square Feet Lot
$-- Zestimate®
C$350/sqft
C$2,445 Estimated rent
Home value
Not available
Estimated sales range
Not available
Not available
Owner options
List your home for rent
C$2,445/mo
Rent Zestimate®
Find your next renter with Zillow Rental Manager. Plus, with online applications, you can quickly screen prospective tenants – for free.
C$2,445/mo
Rent Zestimate®
Refinance and save
C$2,663/mo
Est. payment
Refinancing to a lower rate could help reduce your monthly payments and save thousands over the life of the loan.
C$2,663/mo
Est. payment
Explore your selling options
Work with a Zillow partner agent
Leverage their expertise and Zillow's premium Showcase listings to get your home seen by more buyers.
Get startedList with your own agent
Get your home in front of millions of buyers by listing it on Zillow.
Learn how to do itSell it yourself
Take full control of how buyers see your home on Zillow by listing For Sale by Owner (FSBO).
List your homeWhat's special
Stunning brick bungalowBright open concept designFormal dining roomRich hardwood flooringCathedral ceilingsCozy gas fireplaceGranite countertops
Zillow last checked:
Listing updated:
Listed by:
Brenda Campbell, Salesperson,
Royal LePage Heartland Realty (Seaforth) Brokerage,
Jake Campbell,
Royal LePage Heartland Realty (Seaforth) Brokerage
Source: ITSO,MLS®#: 40654226Originating MLS®#: Huron Perth Association of REALTORS®
Facts & features
Interior
Bedrooms & bathrooms
- Bedrooms: 2
- Bathrooms: 2
- Full bathrooms: 2
- Main level bathrooms: 2
- Main level bedrooms: 2
Bedroom
- Level: Main
Other
- Level: Main
Bathroom
- Features: 3-Piece
- Level: Main
Other
- Features: 4-Piece
- Level: Main
Den
- Level: Main
Dining room
- Level: Main
Other
- Level: Main
Laundry
- Level: Main
Living room
- Level: Main
Heating
- Fireplace-Gas, Forced Air, Natural Gas
Cooling
- Central Air
Appliances
- Included: Built-in Microwave, Dishwasher, Dryer, Refrigerator, Stove, Washer
Features
- Rough-in Bath, None
- Basement: Full,Unfinished,Sump Pump
- Has fireplace: Yes
Interior area
- Total structure area: 1,800
- Total interior livable area: 1,800 sqft
- Finished area above ground: 1,800
Property
Parking
- Total spaces: 6
- Parking features: Attached Garage, Garage Door Opener, Private Drive Double Wide
- Attached garage spaces: 2
- Uncovered spaces: 4
Features
- Stories: 1
- Patio & porch: Deck, Porch
- Frontage type: East
- Frontage length: 60.04
Lot
- Size: 6,544 Square Feet
- Dimensions: 109 x 60.04
- Features: Urban, Dog Park, City Lot, Near Golf Course, Hospital, Rec./Community Centre
Details
- Parcel number: 418030019
- Zoning: R1
Construction
Type & style
- Home type: SingleFamily
- Architectural style: Bungalow
- Property subtype: Single Family Residence, Residential
Materials
- Brick
- Foundation: Concrete Perimeter
- Roof: Asphalt Shing
Condition
- 16-30 Years
- New construction: No
- Year built: 2007
Utilities & green energy
- Sewer: Sewer (Municipal)
- Water: Municipal
Community & HOA
HOA
- Has HOA: Yes
- Amenities included: Clubhouse, Fitness Center, Game Room, Pool, Sauna, Tennis Court(s), Parking, Workshop Area
- Second HOA fee: C$165 monthly
Location
- Region: Huron East
Financial & listing details
- Price per square foot: C$350/sqft
- Annual tax amount: C$4,670
- Date on market: 7/8/2025
- Inclusions: Built-in Microwave, Dishwasher, Dryer, Garage Door Opener, Refrigerator, Stove, Washer
Price history
| Date | Event | Price |
|---|---|---|
| 2/18/2025 | Sold | C$630,000C$350/sqft |
Source: ITSO #40654226 Report a problem | ||
Public tax history
Tax history is unavailable.
Neighborhood: N0K
Nearby homes
- C$699,9003 bd3 ba-- sqft16 Macpherson Ave, Huron East, ON N0K1W0For Sale
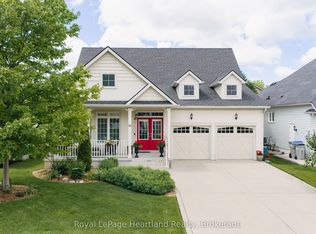
- C$719,9003 bd3 ba-- sqft10 Macpherson Ave, Huron East, ON N0K1W0For Sale

- C$700,0003 bd4 ba2.3k sqft8 Macpherson Ave, Huron East, ON N0K1W0Sold
- C$599,9004 bd3 ba-- sqft23 Stornoway Cres, Huron East, ON N0K1W0For Sale
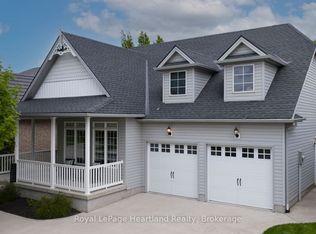
- C$--3 bd2 ba2.2k sqft31 Kippen Rd, Huron East, ON N0K1G0Off Market
- C$279,9003 bd2 ba-- sqft48 Kippen Rd, Huron East, ON N0K1G0For Sale
- C$479,9003 bd1 ba-- sqft33 Bayfield St, Huron East, ON N0K1G0For Sale
- C$535,9004 bd2 ba-- sqft182 Jarvis St S, Huron East, ON N0K1G0For Sale
Nearby schools
GreatSchools rating
No schools nearby
We couldn't find any schools near this home.
- Ontario
- Huron County
- Huron East
- N0K 1W0
- 38 Stornoway Cres
Nearby cities
Nearby zip codes
Other Huron East Topics
