Discover Your Dream Home in The Bridges of Seaforth! Welcome to a truly remarkable home in The Bridges of Seaforth, where elegance meets golf-side tranquility. Nestled beside the Seaforth Golf and Country Club, this stunning all-brick home is designed for those who appreciate quality, comfort, and lifestyle. Boasting over 2300 sq ft of thoughtfully finished living space, this 3-bedroom, 3-bathroom gem is bathed in natural light, thanks to cathedral ceilings and oversized windows that highlight gleaming hardwood floors. The open-concept great room is an entertainer's dream, with a cozy gas fireplace and seamless flow into the dining area and kitchen. The main-floor primary suite offers a private retreat, featuring a spa-like ensuite with a luxurious soaker tub and a tiled walk-in shower. An additional den or bedroom on the main floor provides flexibility, whether for hosting guests or creating a dedicated home office. Upstairs, a second-floor loft offers a warm and inviting family room with another gas fireplace, a spacious bedroom, and a full bathroom, perfect for extended family or private quarters for visitors. The lower level is brimming with potential, awaiting your creative touch to expand your living space even further. This exceptional home also includes a double car garage and grants access to an impressive 18,000 sq ft recreation center. Enjoy a suite of amenities, including an indoor pool, tennis courts, a fitness room, card rooms, a workshop, and vibrant social spaces. Don’t miss the opportunity to embrace luxury living in this prime location. Whether relaxing in your bright and airy haven or enjoying the community's extensive amenities, this home offers an unparalleled lifestyle.
Sold for $700,000
C$700,000
8 Macpherson Ave, Huron East, ON N0K 1W0
3beds
2,341sqft
Single Family Residence, Residential
Built in 2009
-- sqft lot
$-- Zestimate®
C$299/sqft
C$3,505 Estimated rent
Home value
Not available
Estimated sales range
Not available
Not available
Owner options
List your home for rent
C$3,505/mo
Rent Zestimate®
Find your next renter with Zillow Rental Manager. Plus, with online applications, you can quickly screen prospective tenants – for free.
C$3,505/mo
Rent Zestimate®
Refinance and save
C$3,124/mo
Est. payment
Refinancing to a lower rate could help reduce your monthly payments and save thousands over the life of the loan.
C$3,124/mo
Est. payment
Explore your selling options
Work with a Zillow partner agent
Leverage their expertise and Zillow's premium Showcase listings to get your home seen by more buyers.
Get startedList with your own agent
Get your home in front of millions of buyers by listing it on Zillow.
Learn how to do itSell it yourself
Take full control of how buyers see your home on Zillow by listing For Sale by Owner (FSBO).
List your homeWhat's special
Zillow last checked:
Listing updated:
Listed by:
Brenda Campbell, Salesperson,
Royal LePage Heartland Realty (Seaforth) Brokerage,
Jake Campbell,
Royal LePage Heartland Realty (Seaforth) Brokerage
Source: ITSO,MLS®#: 40681753Originating MLS®#: Huron Perth Association of REALTORS®
Facts & features
Interior
Bedrooms & bathrooms
- Bedrooms: 3
- Bathrooms: 4
- Full bathrooms: 3
- 1/2 bathrooms: 1
- Main level bathrooms: 2
- Main level bedrooms: 2
Kitchen
- Level: Main
Heating
- Forced Air, Natural Gas
Cooling
- Central Air
Appliances
- Included: Dishwasher, Dryer, Refrigerator, Stove, Washer
- Laundry: Main Level
Features
- Built-In Appliances
- Basement: Full,Unfinished,Sump Pump
- Number of fireplaces: 2
Interior area
- Total structure area: 2,341
- Total interior livable area: 2,341 sqft
- Finished area above ground: 2,341
Property
Parking
- Total spaces: 6
- Parking features: Attached Garage, Private Drive Double Wide
- Attached garage spaces: 2
- Uncovered spaces: 4
Features
- Frontage type: West
Lot
- Features: Urban, Near Golf Course, Hospital, Park, Playground Nearby, Rec./Community Centre
Details
- Parcel number: 418030024
- Zoning: Res 1
Construction
Type & style
- Home type: SingleFamily
- Architectural style: Two Story
- Property subtype: Single Family Residence, Residential
Materials
- Brick, Vinyl Siding
- Foundation: Concrete Perimeter
- Roof: Asphalt Shing
Condition
- 6-15 Years
- New construction: No
- Year built: 2009
Utilities & green energy
- Sewer: Sewer (Municipal)
- Water: Municipal
Community & HOA
HOA
- Has HOA: Yes
- Amenities included: Other
- HOA fee: C$165 monthly
- Second HOA fee: C$165 monthly
Location
- Region: Huron East
Financial & listing details
- Price per square foot: C$299/sqft
- Annual tax amount: C$5,509
- Date on market: 7/8/2025
- Inclusions: Dishwasher, Dryer, Refrigerator, Stove, Washer
Price history
| Date | Event | Price |
|---|---|---|
| 6/5/2025 | Sold | C$700,000-5.3%C$299/sqft |
Source: ITSO #40681753 Report a problem | ||
| 2/19/2025 | Listed for sale | C$739,000C$316/sqft |
Source:  TRREB #X11823104 Report a problem TRREB #X11823104 Report a problem | ||
Public tax history
Tax history is unavailable.
Neighborhood: N0K
Nearby homes
- C$699,5003 bd3 ba-- sqft10 Macpherson Ave, Huron East, ON N0K1W0For Sale

- C$499,0002 bd3 ba-- sqft40 Stornoway Cres #40, Huron East, ON N0K1W0For Sale
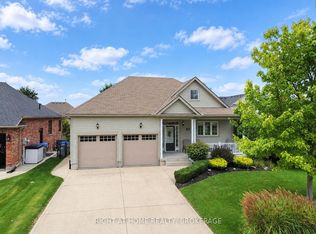
- C$699,9003 bd3 ba-- sqft16 Macpherson Ave, Huron East, ON N0K1W0For Sale
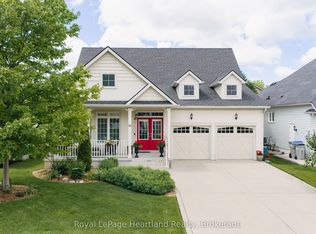
- C$599,9004 bd3 ba-- sqft23 Stornoway Cres, Huron East, ON N0K1W0For Sale
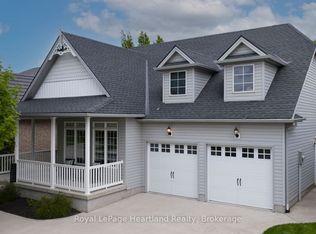
- C$630,0002 bd2 ba1.8k sqft38 Stornoway Cres, Huron East, ON N0K1W0Sold
- C$719,9003 bd2 ba-- sqft51 Kruse Dr, Huron East, ON N0K1G0For Sale
- C$--3 bd2 ba2.2k sqft31 Kippen Rd, Huron East, ON N0K1G0Off Market
- C$279,9003 bd2 ba-- sqft48 Kippen Rd, Huron East, ON N0K1G0For Sale
Nearby schools
GreatSchools rating
No schools nearby
We couldn't find any schools near this home.
- Ontario
- Huron County
- Huron East
- N0K 1W0
- 8 Macpherson Ave
