Welcome to 182 Jarvis Street. This 3 bedroom one floor home is move in ready featuring updated kitchen cabinets with appliances. The walk out from eat in kitchen area lets natural lighting in. The great size living room is good sized entertaining room. Huge master bedroom plus second bedroom and 3 piece bathroom on main level. The lower level features a great sized family room plus newer style bathroom, a 3 piece bathroom, laundry plus storage area. The walk out from kitchen area leads to a deck and a detached single car garage. Have a look at this one!
For sale
C$535,900
182 Jarvis St S, Huron East, ON N0K 1G0
4beds
2baths
Single Family Residence
Built in ----
0 Square Feet Lot
$-- Zestimate®
C$--/sqft
C$-- HOA
What's special
Huge master bedroomGreat sized family roomNewer style bathroomDetached single car garage
- 63 days |
- 1 |
- 0 |
Zillow last checked:
Listing updated:
Listed by:
RE/MAX Reliable Realty Inc
Source: TRREB,MLS®#: X13440736 Originating MLS®#: One Point Association of REALTORS
Originating MLS®#: One Point Association of REALTORSFacts & features
Interior
Bedrooms & bathrooms
- Bedrooms: 4
- Bathrooms: 2
Primary bedroom
- Level: Main
- Dimensions: 6.13 x 3.32
Bedroom
- Level: Basement
- Dimensions: 4.41 x 3.32
Bedroom
- Level: Basement
- Dimensions: 5.93 x 3.32
Bedroom
- Level: Main
- Dimensions: 3.6 x 3.73
Bathroom
- Level: Main
- Dimensions: 2.43 x 2.74
Bathroom
- Level: Basement
- Dimensions: 2.6 x 2.68
Dining room
- Level: Main
- Dimensions: 2.82 x 3.73
Kitchen
- Level: Main
- Dimensions: 3.23 x 2.67
Living room
- Level: Main
- Dimensions: 5.14 x 3.42
Other
- Level: Basement
- Dimensions: 3.14 x 1.32
Recreation
- Level: Basement
- Dimensions: 9.58 x 3.73
Utility room
- Level: Basement
- Dimensions: 1.76 x 3.32
Heating
- Forced Air, Gas
Cooling
- None
Appliances
- Included: Water Heater Owned, Water Softener
Features
- Basement: Full,Finished
- Has fireplace: No
Interior area
- Living area range: 700-1100 null
Video & virtual tour
Property
Parking
- Total spaces: 5
- Parking features: Private
- Has garage: Yes
Features
- Patio & porch: Deck
- Pool features: None
Lot
- Size: 0 Square Feet
- Features: Golf, Hospital, Library, Place Of Worship, School, Park, Rectangular Lot
Details
- Parcel number: 412880044
Construction
Type & style
- Home type: SingleFamily
- Architectural style: Bungalow
- Property subtype: Single Family Residence
Materials
- Brick
- Foundation: Concrete
- Roof: Asphalt Shingle
Utilities & green energy
- Sewer: Sewer
Community & HOA
Location
- Region: Huron East
Financial & listing details
- Tax assessed value: C$174,000
- Annual tax amount: C$2,593
- Date on market: 6/13/2026
Price history
Price history is unavailable.
Public tax history
Tax history is unavailable.
Climate risks
Neighborhood: N0K
Nearby schools
GreatSchools rating
No schools nearby
We couldn't find any schools near this home.
- C$--3 bd1 ba1k sqft170 Jarvis St S, Huron East, ON N0K1G0Off Market

- C$480,0003 bd1 ba-- sqft149 Isabella St, Huron East, ON N0K1G0For Sale

- C$479,9002 bd1 ba-- sqft152 Sills St, Huron East, ON N0K1G0For Sale

- C$979,9006 bd3 ba-- sqft156 Sparling St, Huron East, ON N0K1G0For Sale
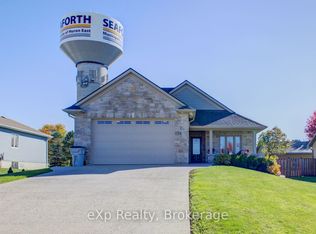
- C$--3 bd2 ba2.2k sqft31 Kippen Rd, Huron East, ON N0K1G0Off Market
- C$---- bd-- ba-- sqft77 Market St, Huron East, ON N0K1W0Off Market
- C$479,9003 bd1 ba-- sqft33 Bayfield St, Huron East, ON N0K1G0For Sale
- C$629,9003 bd1 ba-- sqft68 William St, Huron East, ON N0K1G0For Sale
Similar homes
- C$480,0003 bd1 ba-- sqft149 Isabella St, Huron East, ON N0K 1G0For SaleMLS ID #X13106564, RE/MAX A-B Realty Ltd. TRREB
- C$494,9004 bd2 ba-- sqft54 Coleman St, Huron East, ON N0K 1W0For Sale
 MLS ID #X13631156, Royal LePage Heartland Realty. TRREB
 - C$479,9002 bd1 ba-- sqft152 Sills St, Huron East, ON N0K 1G0For SaleMLS ID #X13132814, RE/MAX Reliable Realty Inc. TRREB
- C$545,0003 bd1 ba-- sqft77 Chalk St N, Huron East, ON N0K 1W0For Sale
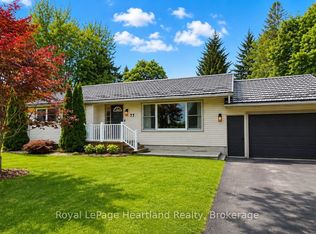 MLS ID #X13413782, Royal LePage Heartland Realty. TRREB
 - C$629,9003 bd1 ba-- sqft68 William St, Huron East, ON N0K 1G0For SaleMLS ID #X13168742, RE/MAX Reliable Realty Inc. TRREB
- C$699,9003 bd2 ba-- sqft76 William St, Huron East, ON N0K 1G0For SaleMLS ID #X13416150, RE/MAX Reliable Realty Inc. TRREB
- C$469,9002 bd1 ba-- sqft8 West St, Huron East, ON N0K 1W0For SaleMLS ID #X13487002, eXp Realty. TRREB
- C$534,9002 bd2 ba-- sqft59 Briarhill Rd, Huron East, ON N0K 1W0For SaleMLS ID #X13159780, Royal LePage Heartland Realty. TRREB
- C$699,9003 bd3 ba-- sqft16 Macpherson Ave, Huron East, ON N0K 1W0For SaleMLS ID #X13628126, Royal LePage Heartland Realty. TRREB
- C$539,9003 bd2 ba-- sqft6998 Church St, West Perth, ON N0K 1Y0For SaleMLS ID #X13462602, Century 21 Heritage House Ltd Brokerage. TRREB
- C$459,0003 bd2 ba-- sqft82155 London Rd, Central Huron, ON N0M 2H0For SaleMLS ID #X13664502, Royal LePage Heartland Realty. TRREB
- C$549,0003 bd2 ba-- sqft43882 Winthrop Rd, Huron East, ON N0K 1E0For SaleMLS ID #X13509038, Royal LePage Heartland Realty. TRREB
- C$379,9993 bd1 ba-- sqft70 Main St N, Huron East, ON N0K 1W0For SaleMLS ID #X13581538, Royal LePage Heartland Realty. TRREB
- C$529,9004 bd3 ba-- sqft80 Princess St W, Central Huron, ON N0M 1L0For SaleMLS ID #X13532700, THE REALTY FIRM INC.. TRREB
- C$548,9003 bd1 ba-- sqft155 James St, Central Huron, ON N0M 1L0For SaleMLS ID #X13424846, K.J. Talbot Realty Incorporated. TRREB
- C$719,9003 bd3 ba-- sqft10 Macpherson Ave, Huron East, ON N0K 1W0For SaleMLS ID #X13019076, Royal LePage Heartland Realty. TRREB
- C$524,9003 bd3 ba-- sqft349 Edward St, South Huron, ON N0M 1S1For SaleMLS ID #X13656236, Peak Select Realty Inc. TRREB
- C$539,0003 bd1 ba-- sqft118 Isaac St, Central Huron, ON N0M 1L0For SaleMLS ID #X13550956, Royal LePage Heartland Realty. TRREB
- C$499,9002 bd2 ba-- sqft20 Silver Creek Rd, Huron East, ON N0K 1W0For SaleMLS ID #X12821118, Royal LePage Heartland Realty. TRREB
- C$540,0003 bd2 ba-- sqft236 Andrew St, South Huron, ON N0M 1S1For SaleMLS ID #X13060758, Royal LePage RCR Realty. TRREB
