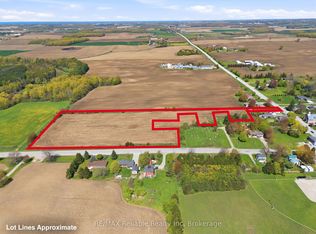
Welcome to 82155 London Road, a charming country property offering the perfect blend of space, privacy and rural living. Set on just under an acre, this 3-bedroom, 1.5-bathroom home provides plenty of room to enjoy the outdoors while still offering comfortable everyday living. The fenced-in yard is ideal for children, pets or simply enjoying your own private outdoor space, while the back deck creates a great spot for summer entertaining or relaxing with a morning coffee. A large detached shed provides excellent additional storage for tools, equipment, hobbies or recreational toys. With its generous lot, functional layout and peaceful country setting, this property is a great opportunity for buyers looking to enjoy the space and lifestyle that comes with country living.
Under contract
C$459,000
82155 London Rd, Central Huron, ON N0M 2H0
3beds
2baths
Single Family Residence
Built in ----
0.83 Acres Lot
$-- Zestimate®
C$--/sqft
C$-- HOA
What's special
Fenced-in yardGenerous lotFunctional layout
- 46 days
- 1
- 0
Zillow last checked:
Listing updated:
Listed by:
Royal LePage Heartland Realty
Source: TRREB,MLS®#: X13664502 Originating MLS®#: One Point Association of REALTORS
Originating MLS®#: One Point Association of REALTORSFacts & features
Interior
Bedrooms & bathrooms
- Bedrooms: 3
- Bathrooms: 2
Primary bedroom
- Level: Second
- Dimensions: 4 x 2.91
Bedroom 2
- Level: Main
- Dimensions: 3.82 x 2.57
Bedroom 3
- Level: Second
- Dimensions: 3.52 x 2.61
Bathroom
- Level: Second
- Dimensions: 1.47 x 1.27
Bathroom
- Level: Main
- Dimensions: 2.58 x 1.49
Dining room
- Level: Main
- Dimensions: 5.29 x 2.1
Kitchen
- Level: Main
- Dimensions: 5.29 x 2.45
Laundry
- Level: Main
- Dimensions: 2.01 x 1.61
Living room
- Level: Main
- Dimensions: 5.5 x 2.94
Sunroom
- Level: Main
- Dimensions: 3.16 x 1.66
Heating
- Forced Air, Gas
Cooling
- Central Air
Appliances
- Included: Water Heater Owned
Features
- Workbench
- Basement: Full,Unfinished
- Has fireplace: No
Interior area
- Living area range: 1100-1500 null
Video & virtual tour
Property
Parking
- Total spaces: 12
- Parking features: Garage
- Has garage: Yes
Features
- Stories: 1.5
- Pool features: None
Lot
- Size: 0.83 Acres
Details
- Parcel number: 413220198
Construction
Type & style
- Home type: SingleFamily
- Property subtype: Single Family Residence
Materials
- Aluminum Siding
- Foundation: Stone
- Roof: Asphalt Shingle
Utilities & green energy
- Sewer: Septic
Community & HOA
Location
- Region: Central Huron
Financial & listing details
- Date on market: 8/11/2026
Price history
Price history is unavailable.
Public tax history
Tax history is unavailable.
Climate risks
Neighborhood: N0M
Nearby schools
GreatSchools rating
No schools nearby
We couldn't find any schools near this home.


Similar homes
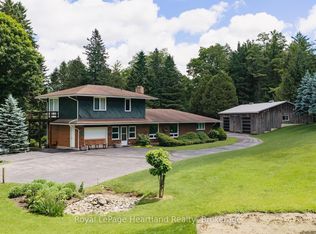
- C$442,5003 bd2 ba-- sqft32 Rattenbury St W, Central Huron, ON N0M 1R0For Sale
 MLS ID #X13804334, Royal LePage Heartland Realty. TRREB
 - C$449,9003 bd2 ba-- sqft15 Cutter St, Central Huron, ON N0M 1L0For Sale
 MLS ID #X13785736, Coldwell Banker Dawnflight Realty, Brokerage. TRREB
 - C$499,0004 bd2 ba-- sqft169 Ontario St, Central Huron, ON N0M 1L0For Sale
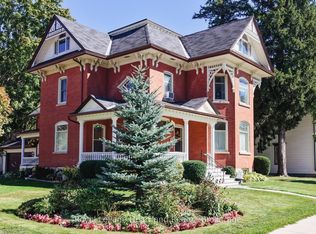 MLS ID #X13626554, Royal LePage Heartland Realty. TRREB
 - C$449,0002 bd1 ba-- sqft8 West St, Huron East, ON N0K 1W0For Sale
 MLS ID #X13826564, eXp Realty. TRREB
