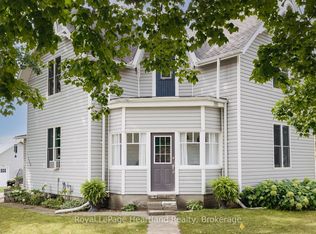
Charming Residential & Business Opportunity in Blyth Village! LAND & BUILDINGS only FOR SALE. Discover the perfect blend of residential living & business potential with this property in the heart of Blyth Village. Whether you're an investor or a homeowner seeking a live-work arrangement, this versatile property offers endless possibilities. This spacious 2 story 4-Bedroom Residence with Commercial Space property features a 4-BR residence ideal for families or those looking to generate rental income. Main Floor: Includes a kitchen, living room, dining area, a retail/office area and a 2-pc bath. The rear entrance opens to a deck & a parking area w/space for 3 vehicles. Upper Floor: Houses 4 BR's and a 4-pc bath, providing ample living space. Additional Features: Forced air gas heating, central vacuum system, and an on-demand water heater. For entrepreneurs, the spacious retail/office area offers prime visibility for a storefront or business venture. Convenience & Location: Situated in a bustling area of Blyth Village, ideal for attracting customers and tenants. Minimal Renovations Required: Ready-to-use residential and commercial spaces with the flexibility to customize. This high-visibility property is a rare find, combining the comforts of home with the potential for income generation in a vibrant and growing community. Don't miss your chance to invest in Blyth's thriving future! All measurements are approximate - refer to floor plans in photos. Video also shows 405 Queen property next door that is not included with this listing.
Under contract
C$290,000
401 Queen St, North Huron, ON N0M 1H0
4beds
2baths
Office
Built in ----
0 Square Feet Lot
$-- Zestimate®
C$--/sqft
C$-- HOA
What's special
Dining areaForced air gas heatingCentral vacuum systemOn-demand water heater
- 117 days
- 1
- 0
Zillow last checked:
Listing updated:
Listed by:
Royal LePage Heartland Realty
Source: TRREB,MLS®#: X13136618 Originating MLS®#: One Point Association of REALTORS
Originating MLS®#: One Point Association of REALTORSFacts & features
Interior
Bedrooms & bathrooms
- Bedrooms: 4
- Bathrooms: 2
Bedroom
- Level: Second
- Dimensions: 3.68 x 2.99
Bedroom 2
- Level: Second
- Dimensions: 3.6 x 3.12
Bedroom 3
- Level: Second
- Dimensions: 3.56 x 2.99
Bedroom 4
- Level: Second
- Dimensions: 3.69 x 3.56
Bathroom
- Level: Main
- Dimensions: 2.43 x 2.03
Bathroom
- Level: Second
- Dimensions: 2.54 x 2.15
Dining room
- Level: Main
- Dimensions: 5.12 x 3.38
Foyer
- Level: Main
- Dimensions: 3.01 x 2.24
Kitchen
- Level: Main
- Dimensions: 4.1 x 2.77
Living room
- Level: Main
- Dimensions: 4.82 x 2.85
Office
- Level: Main
- Dimensions: 7.34 x 6.19
Heating
- Forced Air, Gas
Cooling
- Central Air
Appliances
- Included: Instant Hot Water, Water Heater Owned
Features
- Central Vacuum, Storage
- Basement: Full,Unfinished
- Has fireplace: Yes
- Fireplace features: Natural Gas
Interior area
- Living area range: 2000-2500 null
Video & virtual tour
Property
Parking
- Total spaces: 3
- Parking features: Private
Features
- Stories: 2
- Pool features: None
- Waterfront features: None
Lot
- Size: 0 Square Feet
- Features: Rectangular Lot
Details
- Parcel number: 410700149
Construction
Type & style
- Home type: SingleFamily
- Property subtype: Office
Materials
- Brick
- Foundation: Concrete
- Roof: Membrane,Other
Utilities & green energy
- Sewer: Sewer
- Water: Water System
Community & HOA
Community
- Security: None
Location
- Region: North Huron
Financial & listing details
- Tax assessed value: C$103,000
- Annual tax amount: C$2,904
- Date on market: 5/15/2026
Price history
Price history is unavailable.
Public tax history
Tax history is unavailable.
Climate risks
Neighborhood: N0M
Nearby schools
GreatSchools rating
No schools nearby
We couldn't find any schools near this home.


Similar homes
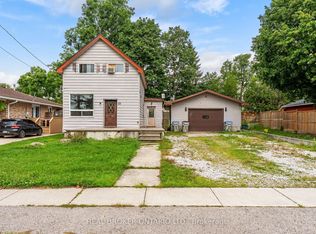
- C$320,0003 bd1 ba-- sqft19 Coleman St, Huron East, ON N0K 1W0For Sale
 MLS ID #X13747736, REAL BROKER ONTARIO LTD.. TRREB
 - C$279,9003 bd2 ba-- sqft48 Kippen Rd, Huron East, ON N0K 1G0For Sale
 MLS ID #X13679198, HOMELIFE/MIRACLE REALTY LTD. TRREB
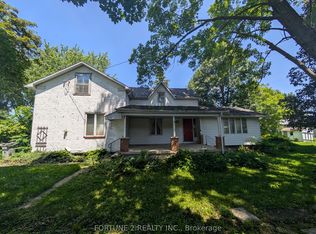
 - C$285,0003 bd2 ba-- sqft54 Main St N, Huron East, ON N0K 1W0For Sale
 MLS ID #X13535194, FORTUNE 2 REALTY INC.. TRREB
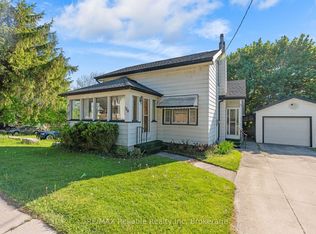
 - C$269,9003 bd1 ba-- sqft120 Victoria St, Central Huron, ON N0M 1L0For Sale
 MLS ID #X13173516, RE/MAX Reliable Realty Inc. TRREB
