Affordable 1.5 storey three bedroom home with aluminum sided exterior and detached single garage. Spacious country style eat in kitchen and good sized living room featuring a bright bay window area. Closed in sun porch with patio doors offers extra living space or a great separate sitting area. Main floor den adds flexibility for office or hobby use. 1- 4 piece bathroom, forced air gas heat. Great opportunity for first time buyers or investment property.
For sale
C$269,900
120 Victoria St, Central Huron, ON N0M 1L0
3beds
1baths
Single Family Residence
Built in ----
4,926 Square Feet Lot
$-- Zestimate®
C$--/sqft
C$-- HOA
What's special
Aluminum sided exteriorDetached single garageBright bay window areaExtra living spaceGreat separate sitting areaMain floor denForced air gas heat
- 151 days
- 12
- 0
Zillow last checked:
Listing updated:
Listed by:
RE/MAX Reliable Realty Inc
Source: TRREB,MLS®#: X13173516 Originating MLS®#: One Point Association of REALTORS
Originating MLS®#: One Point Association of REALTORSFacts & features
Interior
Bedrooms & bathrooms
- Bedrooms: 3
- Bathrooms: 1
Bedroom
- Level: Second
- Dimensions: 2.95 x 3.92
Bedroom
- Level: Main
- Dimensions: 2.95 x 2.24
Bedroom
- Level: Second
- Dimensions: 2.92 x 4.04
Bathroom
- Level: Main
- Dimensions: 1.6 x 2.99
Other
- Level: Basement
- Dimensions: 7.07 x 7.33
Family room
- Level: Main
- Dimensions: 4.04 x 2.72
Foyer
- Level: Main
- Dimensions: 1.15 x 1.63
Kitchen
- Level: Main
- Dimensions: 6.42 x 3
Living room
- Level: Main
- Dimensions: 2.92 x 5.06
Other
- Level: Basement
- Dimensions: 4.41 x 2.06
Other
- Level: Main
- Dimensions: 4.03 x 1.67
Sunroom
- Level: Main
- Dimensions: 4.41 x 2.4
Heating
- Forced Air, Gas
Cooling
- None
Features
- Other
- Basement: Unfinished
- Has fireplace: No
Interior area
- Living area range: 1100-1500 null
Video & virtual tour
Property
Parking
- Total spaces: 3
- Parking features: Garage
- Has garage: Yes
Features
- Stories: 1.5
- Pool features: None
Lot
- Size: 4,926 Square Feet
- Features: Golf, Hospital, Library, Place Of Worship, Rec./Commun.Centre, School
Details
- Parcel number: 411720025
Construction
Type & style
- Home type: SingleFamily
- Property subtype: Single Family Residence
Materials
- Aluminum Siding
- Foundation: Stone
- Roof: Asphalt Shingle
Utilities & green energy
- Sewer: Sewer
Community & HOA
Location
- Region: Central Huron
Financial & listing details
- Annual tax amount: C$1,756
- Date on market: 5/26/2026
Price history
Price history is unavailable.
Public tax history
Tax history is unavailable.
Climate risks
Neighborhood: N0M
Nearby schools
GreatSchools rating
No schools nearby
We couldn't find any schools near this home.


Similar homes
- C$289,9001 bd1 ba-- sqft20 William St S, Central Huron, ON N0M 1L0For Sale
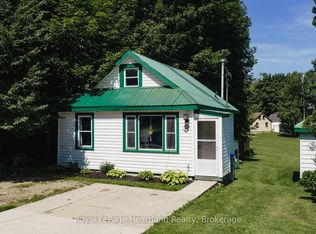 MLS ID #X13526052, Royal LePage Heartland Realty. TRREB
 - C$369,9006 bd2 ba-- sqft103 James St, Central Huron, ON N0M 1L0For Sale
 MLS ID #X13777650, Royal LePage Heartland Realty. TRREB
 - C$379,9992 bd2 ba-- sqft77937 London Rd, Bluewater, ON N0M 1L0For Sale
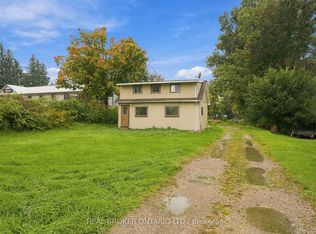 MLS ID #X13857758, REAL BROKER ONTARIO LTD.. TRREB
 - C$314,9002 bd1 ba-- sqft2 Regina Rd, Huron East, ON N0M 1L0For Sale
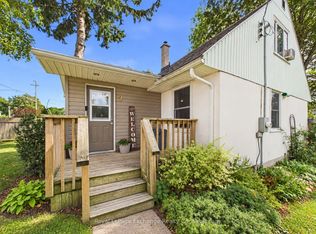 MLS ID #X13793554, Royal LePage Exchange Realty Co.. TRREB
