The Kildonan House Estate-a celebrated historic landmark in Clinton-presents an extraordinary opportunity to acquire a grand piece of local heritage alongside an established, successful Bed & Breakfast operation. Originally crafted as a "unique suburban villa" in the striking Italianate architectural style, this magnificent estate effortlessly blends 19th-century elegance with modern hospitality convenience. Step into the grand foyer and immediately take in the breathtaking Victorian detail, anchored by a sweeping rounded staircase that commands the hall. The main level is designed for effortless entertaining and guest comfort, featuring a large ball room, living room, office, dining room, updated kitchen with a butler's pantry, family room and 3 season Coach room. Throughout the original front section, you will see expansive high ceilings, tall windows, and timeless period millwork. Upstairs offers 6+ Spacious Bedrooms: Generously sized suites offering historic charm and exceptional guest privacy. 5 guest bedrooms include private 3-piece ensuites, the 6th suite features a full 4-piece bath, and an additional powder room serves the main floor off the kitchen. The home is fully set up for seamless and accessible hospitality management, boutique lodging, or conversion back into a private family estate complete with an elevator from the main floor to the second floor. It is positioned on a beautifully manicured lot offering serene outdoor sitting areas, a heated, saltwater in-ground pool with an upgraded liner and pumps (2025), private parking for guests, and exceptional curb appeal. Whether continuing its proud legacy as a premier local inn or claiming it as your personal sanctuary, 71 Kirk Street is a rare gem ready for its next chapter.
For sale
C$1,900,000
71 Kirk St, Central Huron, ON N0M 1L0
6beds
7baths
Single Family Residence
Built in ----
0.59 Acres Lot
$-- Zestimate®
C$--/sqft
C$-- HOA
What's special
Unique suburban villaStriking italianate architectural styleGrand foyerBreathtaking victorian detailSweeping rounded staircaseLarge ball roomDining room
- 45 days
- 11
- 3
Zillow last checked:
Listing updated:
Listed by:
Royal LePage Heartland Realty
Source: TRREB,MLS®#: X13761104 Originating MLS®#: One Point Association of REALTORS
Originating MLS®#: One Point Association of REALTORSFacts & features
Interior
Bedrooms & bathrooms
- Bedrooms: 6
- Bathrooms: 7
Primary bedroom
- Level: Second
- Dimensions: 5.08 x 4.52
Bedroom
- Level: Third
- Dimensions: 9.78 x 7.16
Bedroom 2
- Level: Second
- Dimensions: 5.11 x 4.47
Bedroom 3
- Level: Second
- Dimensions: 5.03 x 4.45
Bedroom 4
- Level: Second
- Dimensions: 5.03 x 4.52
Bedroom 5
- Level: Second
- Dimensions: 4.22 x 3.45
Bathroom
- Level: Second
- Dimensions: 2.87 x 2.24
Bathroom
- Level: Second
- Dimensions: 2.31 x 0.95
Bathroom
- Level: Main
- Dimensions: 2.26 x 2.13
Bathroom
- Level: Third
- Dimensions: 2.5 x 1.78
Bathroom
- Level: Second
- Dimensions: 2.77 x 0.95
Bathroom
- Level: Second
- Dimensions: 5.03 x 3.08
Bathroom
- Level: Second
- Dimensions: 2.16 x 0.99
Den
- Level: Second
- Dimensions: 4.04 x 2.26
Den
- Level: Main
- Dimensions: 5.11 x 4.91
Dining room
- Level: Main
- Dimensions: 4.85 x 4.55
Family room
- Level: Main
- Dimensions: 5.97 x 5.06
Foyer
- Level: Main
- Dimensions: 2.77 x 2.72
Great room
- Level: Main
- Dimensions: 9.98 x 4.95
Kitchen
- Level: Main
- Dimensions: 5.89 x 4.5
Living room
- Level: Main
- Dimensions: 5 x 3.79
Office
- Level: Second
- Dimensions: 3.41 x 2.69
Office
- Level: Main
- Dimensions: 4.88 x 3.38
Pantry
- Level: Main
- Dimensions: 3.45 x 2.13
Sunroom
- Level: Main
- Dimensions: 9.14 x 2.03
Utility room
- Level: Third
- Dimensions: 1.7 x 1.65
Heating
- Forced Air, Gas
Cooling
- Central Air
Features
- Guest Accommodations, In-Law Suite
- Basement: Full,Unfinished
- Has fireplace: Yes
- Fireplace features: Natural Gas
Interior area
- Living area range: 5000 + null
Video & virtual tour
Property
Parking
- Total spaces: 8
- Parking features: Garage
- Has garage: Yes
Accessibility
- Accessibility features: Elevator
Features
- Stories: 3
- Patio & porch: Deck
- Exterior features: Landscaped
- Has private pool: Yes
- Pool features: Indoor
Lot
- Size: 0.59 Acres
Details
- Parcel number: 411760069
Construction
Type & style
- Home type: SingleFamily
- Property subtype: Single Family Residence
Materials
- Brick
- Foundation: Stone
- Roof: Asphalt Shingle
Utilities & green energy
- Sewer: Sewer
Community & HOA
Location
- Region: Central Huron
Financial & listing details
- Annual tax amount: C$6,280
- Date on market: 9/9/2026
Price history
Price history is unavailable.
Public tax history
Tax history is unavailable.
Climate risks
Neighborhood: N0M
Nearby schools
GreatSchools rating
No schools nearby
We couldn't find any schools near this home.
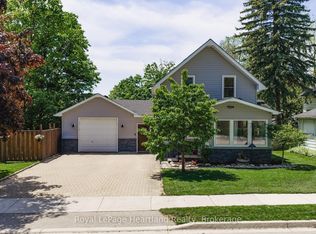

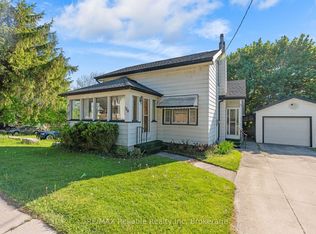
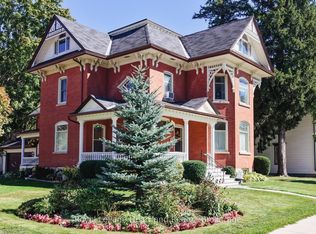
Similar homes
- C$1,550,0004 bd4 ba-- sqft33786 Crystal Springs Rd #R-1, Bluewater, ON N0M 1G0For Sale
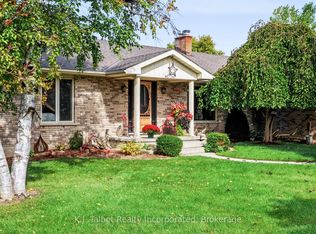 MLS ID #X13867562, K.J. Talbot Realty Incorporated. TRREB
 - C$1,195,0003 bd4 ba-- sqft11 Harbour Ct, Bluewater, ON N0M 1G0For Sale
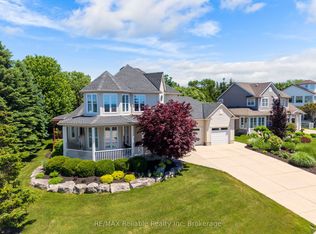 MLS ID #X13453476, RE/MAX Reliable Realty Inc. TRREB
 - C$1,195,0003 bd3 ba-- sqft77242 London Rd, Huron East, ON N0M 1L0For Sale
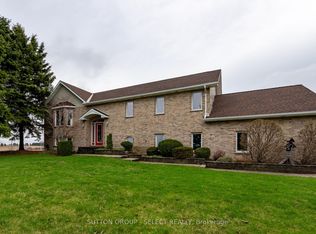 MLS ID #X13101906, SUTTON GROUP - SELECT REALTY. TRREB
 - C$1,749,0005 bd2 ba-- sqft83301 Scott Line, North Huron, ON N0M 1H0For Sale
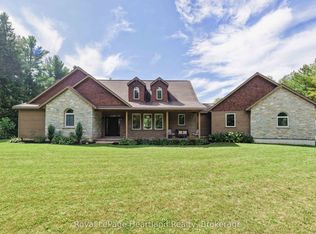 MLS ID #X13783446, Royal LePage Heartland Realty. TRREB
