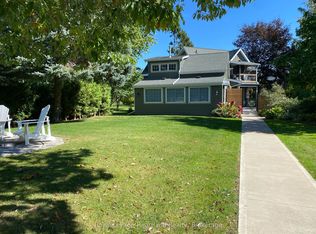
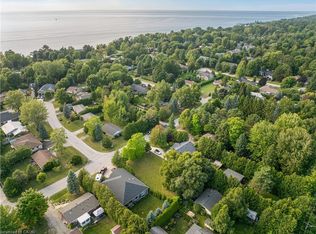
Affectionately known as "The White House," this beautifully maintained residence was built in 1971 by Myrtle Robinson, former owner of the Albion Hotel. Situated on a picturesque double lot on prestigious Tuyll Street, directly across from the beach, this exceptional property offers timeless charm, privacy, and an unbeatable location.Step inside to discover a beautifully updated kitchen featuring stainless steel appliances, granite countertops, and abundant workspace. The welcoming foyer opens to a spacious dining area and a warm, inviting living room complete with a gas fireplace, soaring vaulted ceilings, skylights, and gleaming cherry hardwood floors.The main floor offers a spacious primary bedroom with a private ensuite, a bright and comfortable sunroom, and a cozy family room with a second gas fireplace and patio doors leading to a private interlocking stone patio-perfect for relaxing or entertaining. Main-floor laundry and a convenient two-piece powder room add everyday functionality.A unique staircase leads to the second level, where you'll find two generous guest bedrooms, each with terrace doors opening onto a charming balcony. A convenient Jack-and-Jill bathroom completes the upper level.Natural light fills every room, creating a warm and welcoming atmosphere throughout the home.Outside, enjoy beautifully landscaped grounds with mature trees, a tall cedar hedge providing exceptional privacy, and direct access to the trail behind the property-ideal for children and grandchildren to explore. Irrigation system. Additional features include an attached garage with a concrete driveway and a storage shed with a concrete floor and electricity.Just a short stroll from Bayfield's historic downtown, boutique shops, restaurants, parks, and the beach, this truly is one of the village's most treasured properties.Here's your opportunity to own a Bayfield landmark-don't miss it!
For sale
C$1,124,000
60 Tuyll St, Bluewater, ON N0M 1G0
3beds
3baths
Single Family Residence
Built in ----
0 Square Feet Lot
$-- Zestimate®
C$--/sqft
C$-- HOA
What's special
Picturesque double lotBeautifully updated kitchenStainless steel appliancesGranite countertopsAbundant workspaceWelcoming foyerSpacious dining area
- 22 hours
- 3
- 0
Zillow last checked:
Listing updated:
Listed by:
RE/MAX Reliable Realty Inc
Source: TRREB,MLS®#: X13621352 Originating MLS®#: One Point Association of REALTORS
Facts & features
Interior
Bedrooms & bathrooms
- Bedrooms: 3
- Bathrooms: 3
Primary bedroom
- Level: Main
- Dimensions: 4.72 x 4.67
Bedroom
- Level: Second
- Dimensions: 3.61 x 3.1
Bedroom
- Level: Second
- Dimensions: 4.14 x 3.1
Bathroom
- Level: Main
- Dimensions: 1.3 x 1.6
Bathroom
- Level: Second
- Dimensions: 1.47 x 2.34
Bathroom
- Level: Main
- Dimensions: 2.44 x 2.01
Dining room
- Level: Main
- Dimensions: 8.46 x 3.91
Foyer
- Level: Main
- Dimensions: 3.61 x 10⁶
Great room
- Level: Main
- Dimensions: 3.71 x 2.85
Kitchen
- Level: Main
- Dimensions: 4.34 x 3.1
Living room
- Level: Main
- Dimensions: 6.68 x 5.03
Utility room
- Level: Main
- Dimensions: 1.3 x 1.37
Heating
- Baseboard, Electric
Cooling
- Window Unit(s)
Appliances
- Included: Water Heater Owned
Features
- Primary Bedroom - Main Floor, Water Meter
- Basement: Crawl Space
- Has fireplace: Yes
- Fireplace features: Insert, Natural Gas, Family Room
Interior area
- Living area range: 1500-2000 null
Video & virtual tour
Property
Parking
- Total spaces: 5
- Parking features: Private, Garage Door Opener
- Has garage: Yes
Features
- Stories: 1.5
- Patio & porch: Deck, Patio, Porch
- Exterior features: Landscaped, Lawn Sprinkler System, Privacy, Year Round Living
- Pool features: None
- Has view: Yes
- View description: Trees/Woods
Lot
- Size: 0 Square Feet
- Features: Beach, Lake/Pond, Lake Access, Library, Marina, Park, Rectangular Lot
- Topography: Level
Details
- Additional structures: Shed
- Parcel number: 412040042
Construction
Type & style
- Home type: SingleFamily
- Property subtype: Single Family Residence
Materials
- Wood, Brick
- Foundation: Concrete
- Roof: Asphalt Shingle
Utilities & green energy
- Sewer: Sewer
Community & HOA
Location
- Region: Bluewater
Financial & listing details
- Tax assessed value: C$465,000
- Annual tax amount: C$6,092
- Date on market: 10/20/2026
Price history
Price history is unavailable.
Public tax history
Tax history is unavailable.
Climate risks
Neighborhood: N0M
Nearby schools
GreatSchools rating
No schools nearby
We couldn't find any schools near this home.
Similar homes
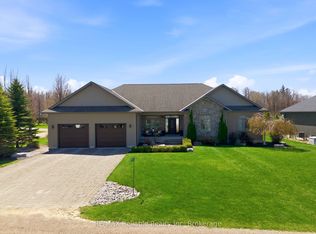
- C$1,195,0003 bd4 ba-- sqft11 Harbour Ct, Bluewater, ON N0M 1G0For Sale
 MLS ID #X13453476, RE/MAX Reliable Realty Inc. TRREB
- C$739,0003 bd2 ba-- sqft13 Blair St, Bluewater, ON N0M 1G0For Sale
 MLS ID #X13474970, RE/MAX Reliable Realty Inc. TRREB
- C$669,9003 bd2 ba-- sqft45 Main St S, Bluewater, ON N0M 1G0For Sale
 MLS ID #X13629066, RE/MAX Reliable Realty Inc. TRREB
- C$1,295,0004 bd4 ba-- sqft74764 Elm Cres, Bluewater, ON N0M 1G0For Sale
 MLS ID #X13740452, RE/MAX Reliable Realty Inc. TRREB
