Situated on a 1.6-acre tree-lined lot, this family property is located just 2 minutes away from the beautiful Lake Huron shoreline and public beach access! Impressive curb appeal and attractive landscaping welcome you. This extensively remodelled home features comprehensive upgrades to the yard, exterior, electrical, flooring, staircases, garage, kitchen and bathrooms. The freshly renovated soft kitchen includes two tone cabinetry and an oversized sit up island. Unwind in the living room, complete with a fireplace and beautiful views of the backyard. The primary suite includes a luxurious 5 pc ensuite bathroom with soaker tub, double sinks and cone marble shower. The walk-in closet is equipped with custom organizers. The primary bedroom also has its own dedicated laundry area. Upstairs, you will find 3 additional bedrooms, a full bathroom, and a second laundry area. The finished basement offers a family room along with plenty of extra storage. Additional highlights include a heated garage with additional storage, EZ liner and a separate staircase leading to the basement. The circular drive and concrete parking apron offer a surplus of parking, with additional space for an RV or boat. The private yard features trails, a hot tub, covered composite back porch, concrete patio, and fire pit area-making it a perfect place to raise children and entertain! This one has it all! Contact your realtor for the complete list of professional improvements to this well cared for property.
For sale
C$1,199,000
34946 Zurich Hensall Rd #A, Bluewater, ON N0M 2T0
4beds
3baths
Single Family Residence
Built in ----
1 Square Feet Lot
$-- Zestimate®
C$--/sqft
C$-- HOA
What's special
Impressive curb appealAttractive landscapingFreshly renovated soft kitchenTwo tone cabinetryOversized sit up islandSoaker tubDouble sinks
- 2 days
- 1
- 0
Zillow last checked:
Listing updated:
Listed by:
RE/MAX Reliable Realty Inc
Source: TRREB,MLS®#: X13752260 Originating MLS®#: One Point Association of REALTORS
Facts & features
Interior
Bedrooms & bathrooms
- Bedrooms: 4
- Bathrooms: 3
Primary bedroom
- Level: Main
- Dimensions: 3.26 x 3.8
Bedroom 2
- Level: Second
- Dimensions: 3.45 x 3.81
Bedroom 3
- Level: Second
- Dimensions: 3.42 x 3.81
Bedroom 4
- Level: Second
- Dimensions: 4.52 x 3.15
Bathroom
- Level: Main
- Dimensions: 3.59 x 2.71
Bathroom
- Level: Second
- Dimensions: 2.34 x 4.27
Bathroom
- Level: Main
- Dimensions: 2.09 x 0.94
Breakfast
- Level: Main
- Dimensions: 2.45 x 3.67
Dining room
- Level: Main
- Dimensions: 4.32 x 4.64
Exercise room
- Level: Basement
- Dimensions: 3.44 x 4.28
Foyer
- Level: Main
- Dimensions: 2.94 x 2.29
Kitchen
- Level: Main
- Dimensions: 4.82 x 3.73
Living room
- Level: Main
- Dimensions: 7.64 x 3.53
Other
- Level: Main
- Dimensions: 2.52 x 2.03
Recreation
- Level: Basement
- Dimensions: 6.64 x 4.85
Utility room
- Level: Basement
- Dimensions: 3.42 x 3.53
Heating
- Forced Air, Gas
Cooling
- Central Air
Appliances
- Included: Water Heater Owned
Features
- Flooring: Carpet Free
- Basement: Partially Finished,Separate Entrance
- Has fireplace: Yes
- Fireplace features: Electric, Living Room
Interior area
- Living area range: 2000-2500 null
Property
Parking
- Total spaces: 10
- Parking features: Circular Driveway
- Has garage: Yes
Features
- Patio & porch: Porch, Patio
- Exterior features: Backs On Green Belt, Privacy, Year Round Living, Marina
- Pool features: None
- Has spa: Yes
- Spa features: Hot Tub
- Has view: Yes
- View description: Creek/Stream, Trees/Woods, Forest
- Has water view: Yes
- Water view: Creek/Stream
Lot
- Size: 1 Square Feet
- Features: Beach, Golf, School Bus Route, Wooded/Treed, Rectangular Lot
Details
- Parcel number: 412210032
- Other equipment: Air Exchanger, Generator - Full, Sump Pump
Construction
Type & style
- Home type: SingleFamily
- Property subtype: Single Family Residence
Materials
- Brick
- Foundation: Poured Concrete
- Roof: Asphalt Shingle
Utilities & green energy
- Sewer: Septic
Community & HOA
Community
- Security: Carbon Monoxide Detector(s), Smoke Detector(s)
Location
- Region: Bluewater
Financial & listing details
- Tax assessed value: C$399,000
- Annual tax amount: C$5,396
- Date on market: 10/20/2026
Price history
Price history is unavailable.
Public tax history
Tax history is unavailable.
Climate risks
Neighborhood: N0M
Nearby schools
GreatSchools rating
No schools nearby
We couldn't find any schools near this home.
Similar homes
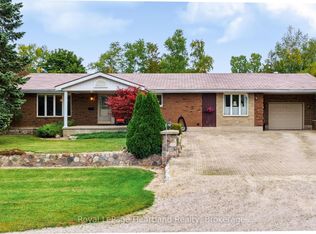
- C$899,0003 bd2 ba-- sqft33895 Bissonette Ave, Bluewater, ON N0M 2T0For Sale
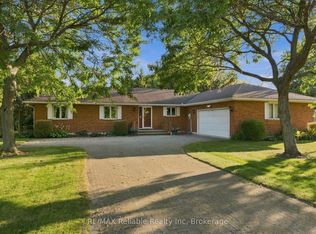 MLS ID #X13863994, RE/MAX Reliable Realty Inc. TRREB
- C$619,0003 bd2 ba-- sqft73022 Claudette Dr, Bluewater, ON N0M 2T0For Sale
 MLS ID #X13505478, RE/MAX Reliable Realty Inc. TRREB
- C$1,295,0004 bd4 ba-- sqft74764 Elm Cres, Bluewater, ON N0M 1G0For Sale
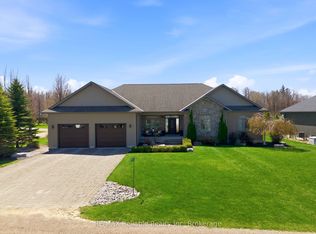 MLS ID #X13740452, RE/MAX Reliable Realty Inc. TRREB
- C$799,0006 bd3 ba-- sqft73788 Westshore Dr, Bluewater, ON N0M 2T0For Sale
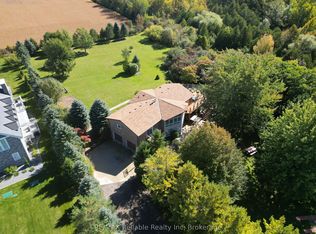 MLS ID #X13867266, RE/MAX Reliable Realty Inc. TRREB
