Experience lakeside living at its finest in this stunning custom-built home, thoughtfully designed with endless upgrades and a versatile layout. Perfect as a year-round family home, a weekend retreat, or an investment opportunity, this residence offers the ideal blend of comfort, style, and potential. Located just a short walk from a private beach with exclusive access to Lake Huron, this home captures the essence of relaxed coastal living. The modern exterior showcases clean architectural lines, complemented by two expansive rear decks that provide covered outdoor living space and upper-level lake views, perfect for enjoying breathtaking sunsets over the water. Inside, the open-concept main level seamlessly connects the living, dining, and kitchen areas, creating a bright and inviting space ideal for everyday living and entertaining. The second level offers an additional living room, two bedrooms, and a convenient upper-level laundry area, all designed with functionality in mind. The impressive primary suite boasts vaulted ceilings, a walk-in closet, lake views, and a beautifully finished four-piece ensuite. The fully finished lower level provides excellent in-law suite potential, featuring a rough-in for a kitchen and a spacious layout ideal for extended family, guests, or future income-generating opportunities. Tarion-licensed and built with exceptional craftsmanship, this home combines modern design, versatile functionality, and an unbeatable location, offering a rare opportunity to enjoy or invest in the beauty of Lake Huron living.
For sale
C$1,199,000
33977 Kildeer Dr, Bluewater, ON N0M 1N0
5beds
4baths
Single Family Residence
Built in ----
0.37 Acres Lot
$-- Zestimate®
C$--/sqft
C$-- HOA
What's special
Two expansive rear decksCovered outdoor living spaceUpper-level lake viewsOpen-concept main levelBright and inviting spaceConvenient upper-level laundry areaImpressive primary suite
- 148 days |
- 21 |
- 0 |
Zillow last checked:
Listing updated:
Listed by:
SUTTON GROUP - SELECT REALTY
Source: TRREB,MLS®#: X12519658 Originating MLS®#: London and St. Thomas Association of REALTORS
Originating MLS®#: London and St. Thomas Association of REALTORSFacts & features
Interior
Bedrooms & bathrooms
- Bedrooms: 5
- Bathrooms: 4
Primary bedroom
- Level: Upper
- Dimensions: 5.79 x 3.66
Bedroom 2
- Level: Main
- Dimensions: 3.35 x 3.66
Bedroom 3
- Level: Upper
- Dimensions: 3.96 x 3.04
Heating
- Forced Air, Gas
Cooling
- Central Air
Features
- In-Law Capability
- Basement: Finished
- Has fireplace: No
Interior area
- Living area range: 2500-3000 null
Video & virtual tour
Property
Parking
- Total spaces: 9
- Parking features: Private
- Has garage: Yes
Features
- Stories: 2
- Pool features: None
Lot
- Size: 0.37 Acres
- Features: Beach, Lake Access, Rectangular Lot
Details
- Parcel number: 412290254
Construction
Type & style
- Home type: SingleFamily
- Property subtype: Single Family Residence
Materials
- Vinyl Siding, Stone
- Foundation: Poured Concrete
- Roof: Asphalt Shingle
Utilities & green energy
- Sewer: Septic
Community & HOA
Location
- Region: Bluewater
Financial & listing details
- Annual tax amount: C$6,742
- Date on market: 3/24/2026
Price history
Price history is unavailable.
Public tax history
Tax history is unavailable.
Climate risks
Neighborhood: N0M
Nearby schools
GreatSchools rating
No schools nearby
We couldn't find any schools near this home.
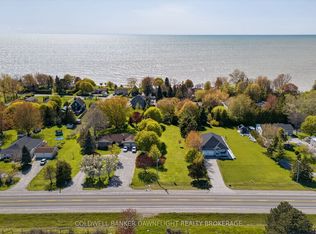
- C$229,9000.35 acres72189 Bluewater Hwy, Bluewater, ON N0M1N0Lot/Land
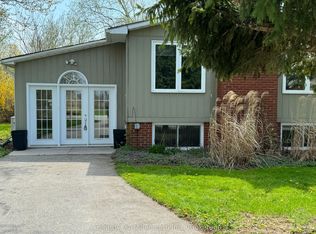
- C$599,9003 bd2 ba-- sqft72234 Lakeshore Dr, Bluewater, ON N0M1N0For Sale
- C$989,9003 bd1 ba-- sqft72443 Bluewater Hwy, Bluewater, ON N0M2T0For Sale

- C$699,9002 bd2 ba-- sqft33943 Sunnyridge Rd, Bluewater, ON N0M1N0For Sale
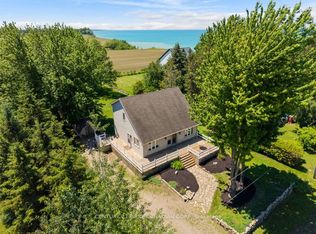
- C$749,9003 bd1 ba-- sqft72553 Princess St, Bluewater, ON N0M2T0For Sale
- C$589,0002 bd1 ba911 sqft72571 Duchess Cres, Bluewater, ON N0M2T0For Sale
- C$--3 bd1 ba827 sqft72585 Duchess Cres, Bluewater, ON N0M2T0Off Market
- C$817,0003 bd2 ba-- sqft72623 Stanley St, Bluewater, ON N0M2T0New Construction
Similar homes
- C$1,100,0003 bd3 ba-- sqft71837 Sunridge Cres, Bluewater, ON N0M 1N0For Sale
 MLS ID #X13674796, RE/MAX BLUEWATER REALTY INC.. TRREB
 - C$1,150,0003 bd3 ba-- sqft71817 Sunridge Cres, Bluewater, ON N0M 1N0For Sale
 MLS ID #X13552664, EXP REALTY. TRREB
 - C$599,9003 bd2 ba-- sqft72234 Lakeshore Dr, Bluewater, ON N0M 1N0For SaleMLS ID #X13085686, Century 21 Millennium Inc.. TRREB
- C$1,099,9003 bd2 ba1.2k sqft71865 Sunview Ave, Bluewater, ON N0M 1N0For Sale
 MLS ID #40834974, Steve Augustine, Broker of Record, Your Home Sold Guaranteed Realty Elite. ITSO
 - C$1,170,0004 bd3 ba-- sqft38 Erin Pl, Lambton Shores, ON N0M 1T0For SaleMLS ID #X13661376, RE/MAX CENTRE CITY REALTY INC.. TRREB
- C$699,9002 bd2 ba-- sqft33943 Sunnyridge Rd, Bluewater, ON N0M 1N0For SaleMLS ID #X13459644, CENTURY 21 FIRST CANADIAN CORP. TRREB
- C$1,199,9994 bd4 ba-- sqft31 Creek Side Pl, Lambton Shores, ON N0M 1T0For SaleMLS ID #X13095798, SUTTON GROUP - SMALL TOWN TEAM REALTY INC.. TRREB
- C$1,195,0005 bd3 ba-- sqft4 Hayter Dr, Lambton Shores, ON N0M 1T0For SaleMLS ID #X13141740, SUTTON GROUP - SELECT REALTY. TRREB
- C$1,199,9004 bd4 ba-- sqft65 Deerfield Rd, Lambton Shores, ON N0M 1T0For SaleCentury 21 Canada
- C$1,199,9006 bd3 ba-- sqft293 Main St S, South Huron, ON N0M 1S6For SaleMLS ID #X13111306, PLATINUM KEY REALTY INC.. TRREB
- C$985,0002 bd2 ba-- sqft71214 Anne St, Bluewater, ON N0M 1N0For SaleMLS ID #X13522136, Right At Home Realty. TRREB
- C$1,149,0005 bd3 ba-- sqft46 Erin Pl, Lambton Shores, ON N0M 1T0For SaleMLS ID #X13499438, OLIVER & ASSOCIATES TRUDY & IAN BUSTARD REAL ESTATE. TRREB
- C$1,379,0003 bd2 ba-- sqft73031 Denise Ct, Bluewater, ON N0M 2T0For SaleMLS ID #X13479440, RE/MAX BLUEWATER REALTY INC.. TRREB
- C$869,9005 bd2 ba-- sqft73071 Ducharme Beach Rd, Bluewater, ON N0M 2T0For SaleMLS ID #X13166754, ROYAL LEPAGE TRILAND REALTY. TRREB
- C$1,099,0003 bd3 ba-- sqft10159 Meadowlily Cres, Lambton Shores, ON N0M 1T0For SaleMLS ID #X13506970, CENTURY 21 FIRST CANADIAN CORP. TRREB
- C$1,299,0004 bd4 ba-- sqft24 Thimbleweed Dr, Bluewater, ON N0M 1G0For SaleMLS ID #X13662378, Royal LePage Heartland Realty. TRREB
- C$1,249,9005 bd5 ba-- sqft246 Hazelton Ln, South Huron, ON N0M 1S3For SaleMLS ID #X13229154, COLDWELL BANKER DAWNFLIGHT REALTY BROKERAGE. TRREB
- C$999,9004 bd3 ba-- sqft26 Thimbleweed Dr, Bluewater, ON N0M 1G0For SaleMLS ID #X13582436, SUTTON GROUP PREFERRED REALTY INC.. TRREB
- C$1,175,0003 bd3 ba-- sqft35576 B Bayfield River Rd #Rr-2, Central Huron, ON N0M 1G0For SaleMLS ID #X12434820, K.J. Talbot Realty Incorporated. TRREB
- C$1,299,5003 bd2 ba-- sqft73614 Drysdale Beach Rd, Bluewater, ON N0M 2T0For SaleMLS ID #X13566020, CENTURY 21 FIRST CANADIAN CORP. TRREB
